Interior Design in Tel Aviv: A Practical Guide for Homeowners
A practical guide to interior design in Tel Aviv, including styles, requirements, permits, timelines, consultation fees and choosing a local studio.

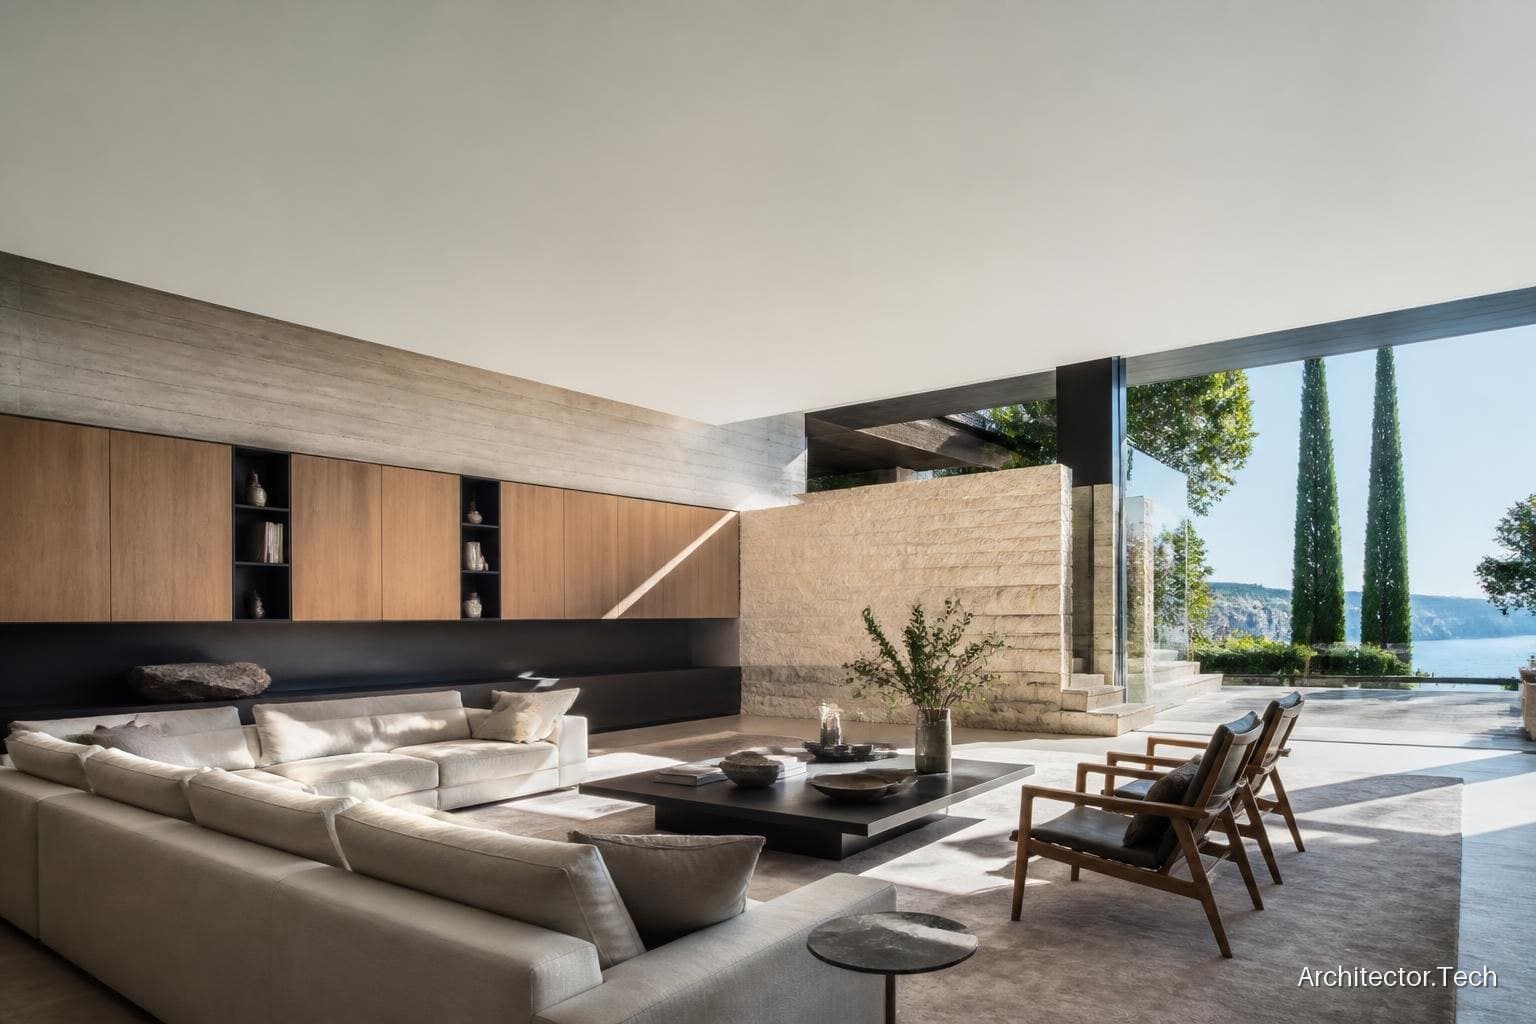
Interior design in Tel Aviv is the process of planning how a home or commercial space functions, feels and looks—from the layout and lighting to materials, furniture and storage. In Israel, good design also has to respond to the local climate, compact apartments, shared-building rules, accessibility, safety requirements and the practical realities of renovation.
If you are looking for an interior design studio in Tel Aviv, begin with the scope of work rather than a style image. A designer can help you optimise an existing apartment, coordinate a full renovation, prepare drawings for contractors and suppliers, and identify when an architect, engineer or permit application may be required. The right process depends on the property, the building and the changes you want to make.
What does interior design mean in the Israeli context?
Many people ask, “what is interior design means?” In simple terms, it means turning the requirements of a space and its users into a coherent plan. Interior design covers more than decoration. It may include measuring the property, revising the layout, selecting finishes, designing kitchens and bathrooms, planning lighting and electrical points, specifying joinery, choosing furniture and supervising implementation.
In Tel Aviv, the first stage is usually a detailed brief. It should cover the number of residents, work-from-home needs, storage, entertaining, children or pets, accessibility, budget expectations and the desired level of involvement. It is also useful to clarify whether the apartment is newly purchased, occupied during the renovation, intended for rental or being prepared for sale.
A designer normally reviews the existing plans and measurements before proposing changes. If the available documentation is incomplete, a measured survey may be needed. For older buildings, especially in central Tel Aviv, the existing conditions can differ considerably from archived drawings. Walls, pipes, ventilation shafts and building systems should be verified before the design is finalised.
Popular interior styles: from Nordic to Mediterranean Tel Aviv
Style is a useful design language, but it should support the way a space is used. One of the related searches people make is “what is Nordic style interior design?” Nordic or Scandinavian interiors generally combine simple forms, pale or muted colours, natural timber, functional storage, soft textiles and generous daylight. The aim is not an empty white room, but a calm, practical and visually balanced environment.
In Tel Aviv, a Nordic approach often works well when adapted to local conditions. Durable flooring, solar control, easy-to-clean fabrics, ceiling fans or efficient air conditioning, and materials that tolerate humidity may be more important than reproducing a Scandinavian look exactly. Light timber, stone, terrazzo, lime-toned finishes and woven textures can create a warmer Mediterranean interpretation.
- Contemporary urban: clean lines, integrated storage, restrained detailing and flexible lighting.
- Nordic-inspired: practical planning, light colours, timber accents and soft textures.
- Mediterranean: natural stone, textured plaster, warm neutrals and a strong relationship with daylight.
- Eclectic: a controlled mix of vintage, local and contemporary pieces.
The most successful projects usually combine a clear functional plan with a personal selection of materials and objects. A mood board can help align expectations before technical drawings and purchasing begin.
Interior design requirements, permits and building approvals
Interior design requirements in Israel depend on the proposed work. Cosmetic changes such as painting, loose furniture and replacing some finishes generally follow a simpler route. Moving plumbing, altering electrical systems, removing walls, changing windows or affecting the façade may require professional review and, in some cases, formal approval.
Before starting work, ask the designer or architect to classify each intervention. A structural engineer should assess any wall that may be load-bearing. Changes to wet areas need careful coordination of drainage, waterproofing and ventilation. Electrical work must be carried out by an appropriately licensed professional, and products should meet relevant Israeli requirements.
Some renovations may involve the local planning and building committee, such as the Tel Aviv-Yafo Local Planning and Building Committee, while other matters may involve the municipality, the building management or the homeowners’ committee. Rules can differ between properties. If the work affects a safe room (ממ״ד), façade, common property, structural elements or building systems, obtain professional advice before demolition.
A building permit (היתר בנייה) is not automatically required for every interior renovation, but it should never be assumed that no permit is necessary. If the project forms part of a new-build or a larger approved development, the completion process may also involve Form 4 (טופס 4), the approval associated with connecting and occupying a completed building. A designer should coordinate with the project’s architect and relevant professionals rather than treating interior drawings as a substitute for statutory approvals.
In a shared residential building, check the house rules and obtain written permission where needed. Neighbours may need advance notice about noisy work, lifts, deliveries, dust and working hours. Tel Aviv buildings can have narrow staircases, limited parking and sensitive common areas, so logistics should be included in the renovation plan from the beginning.
Typical timeline and interior design consultation fees
There is no single schedule for a Tel Aviv renovation. A cosmetic refresh may take weeks, while a full apartment redesign can require several months before construction even starts. Procurement, imported products, custom carpentry, building approvals and changes requested during the works can all affect the programme.
| Project stage | Indicative timeframe in Israel |
|---|---|
| Initial consultation and brief | 1–2 meetings |
| Survey, concept and preliminary layout | 2–6 weeks |
| Detailed design and technical coordination | 4–10 weeks |
| Permit or approval process, if required | Several weeks to several months |
| Typical apartment renovation on site | 2–6 months, depending on scope |
These are planning ranges rather than promises. The local committee, building management, contractors and suppliers each influence the actual schedule.
An interior design consultation fee in Israel may be charged by the hour, by meeting, by stage or as part of a larger design package. As a broad market indication, an initial consultation may be around 500–1,500 NIS, while larger concept or design packages can range from approximately 8,000–40,000 NIS or more, depending on size, detail and professional scope. Full implementation services are often priced separately and may be based on a fixed fee, a percentage or a combination of services.
These ranges are provided only as general market guidance; they are not an Architector.Tech price list or an offer. The exact cost is calculated for each specific property, scope of work and level of service.
When comparing proposals, check what is included: site measurements, drawings, 3D views, lighting plans, kitchen and bathroom details, contractor tender support, supplier visits, purchasing, site supervision and the number of revision rounds. A lower headline fee may exclude important coordination tasks.
How to choose an interior design studio in Tel Aviv
For an English-speaking client, communication is as important as visual quality. Ask whether the studio can work in English and coordinate with Hebrew-speaking contractors, suppliers and building representatives. Written documentation should be clear enough for every party to understand what is being built, supplied and approved.
- Define the brief: list the property type, approximate size, target completion date and priorities.
- Collect documents: provide the purchase plans, existing drawings, building information and any known restrictions.
- Request a scope of services: confirm deliverables, meetings, site visits, procurement and supervision.
- Discuss approvals: establish who checks structural, electrical, plumbing, accessibility and permit-related matters.
- Review the contract: clarify fees, payment stages, exclusions, cancellation terms and responsibility for delays.
Ask practical questions before appointing a designer: Who prepares the working drawings? Who coordinates consultants? Who checks dimensions on site? Who approves samples? Who communicates with the contractor? Clear responsibilities reduce misunderstandings during construction.
A realistic starting point for your Tel Aviv project
Start with a paid consultation if you are uncertain about the scope. Bring photographs, a rough plan, inspiration images and a list of problems you want to solve. The consultation should help distinguish between furniture changes, a layout redesign and a renovation that requires technical consultants or municipal coordination.
Good interior design in Tel Aviv balances character with performance. It respects the building, responds to heat and daylight, uses space efficiently and anticipates the approvals and logistics of Israeli construction. Whether your goal is a Nordic-inspired apartment, a compact rental upgrade or a complete family home renovation, a structured brief and transparent scope are the foundations of a successful project.