Architector.Tech

Architect Consultant

Quick Requests
Corporate Residence Design

Corporate Residence Design

BIM modeling of representative complexes with integrated smart systems for business negotiations and management accommodation.

BIM 5D Modeling
Accurate estimates and timelines
IoT Integration
Smart climate control
Green Building
BREEAM certification

Architectural
Design
B2B

Facade Solutions Development

Facade Solutions Development

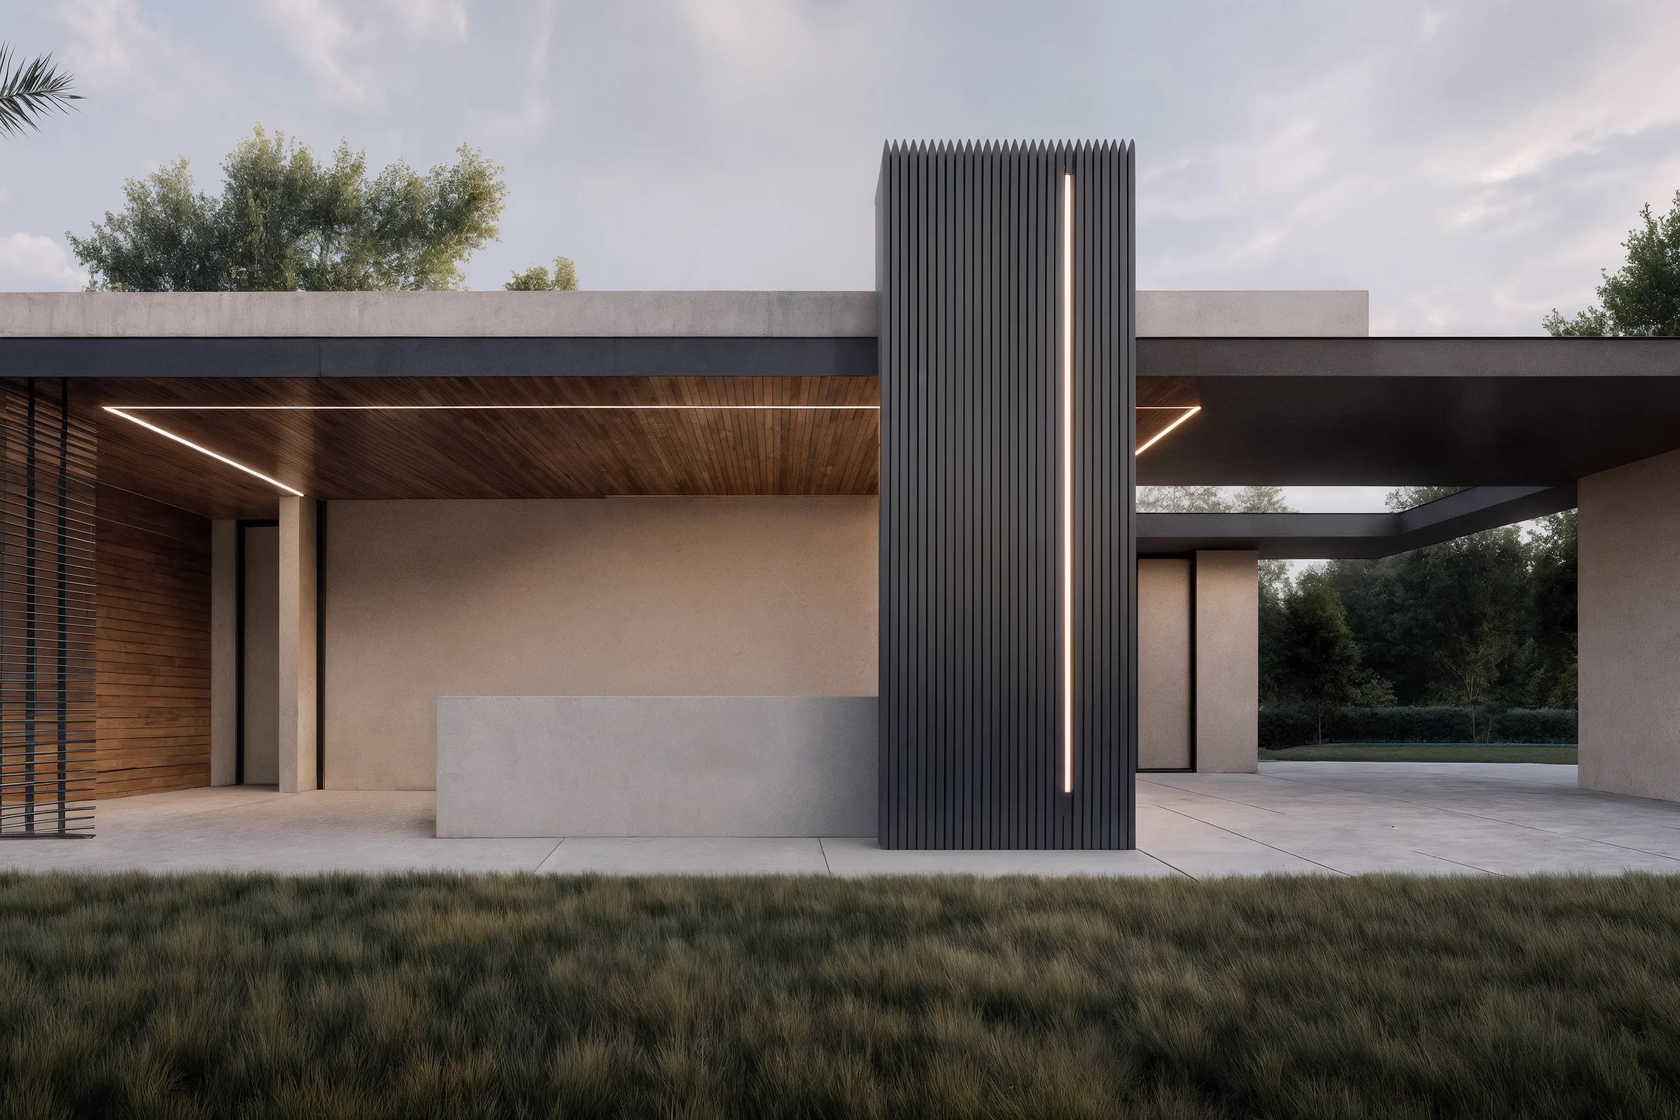
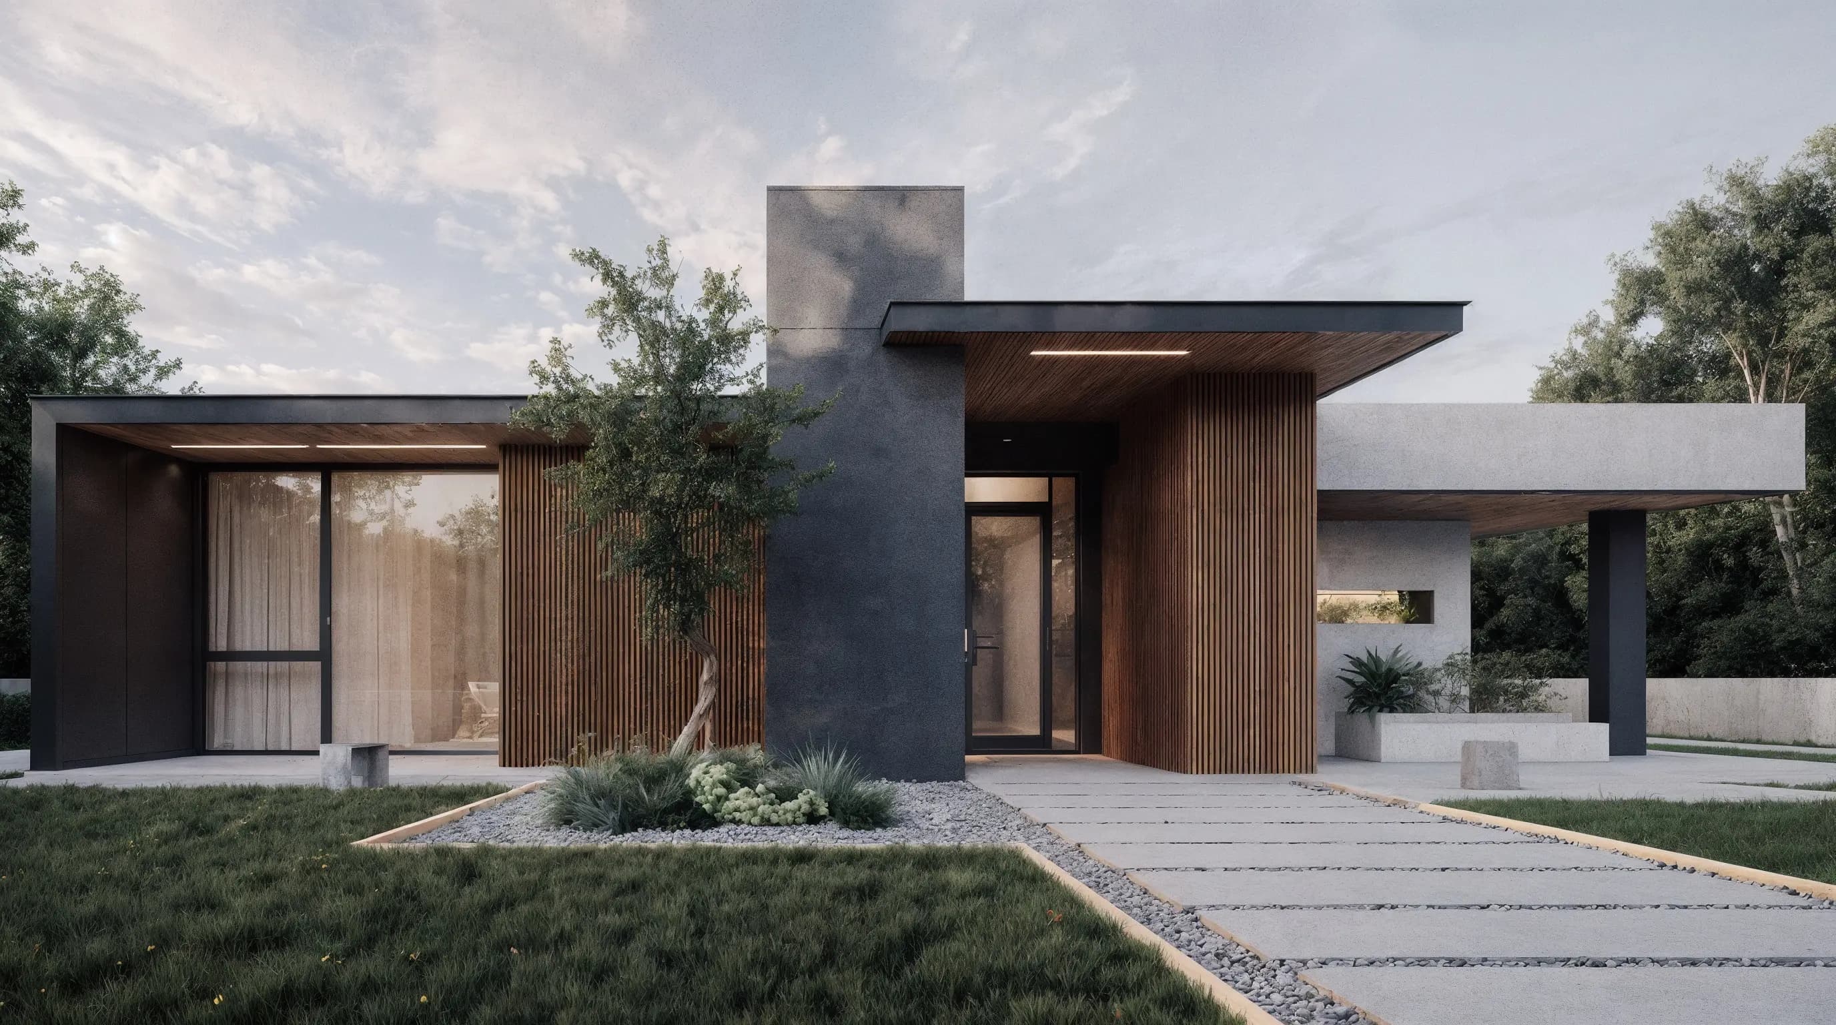
Designing expressive facades and entrance groups to create a recognizable architectural image. Modern materials + LED integration + detailed development.

Aluminum Louvers
Modern materials
LED Integration IP67
Architectural lighting
Frameless Glazing
Clean design lines

Facade
Solutions

Office Space Design Projects

Office Space Design Projects

Creating Class A offices with adaptive LED lighting, CO₂ sensors and automation systems to increase employee productivity.

Adaptive LED
Circadian lighting
CO₂ Monitoring
Auto fresh air supply
App Control
Smartphone control

Office
Interiors

Ultra-Luxury Architecture

Ultra-Luxury Architecture

Exclusive design for UHNW segment: conceptual architecture + full project documentation package + luxury detailing of every element.

4-Car Parking
Collector vehicles
Infinity Pool
Panoramic views
Smart Climate Control
Zoned management

Ultra-Luxury
Projects

Boutique Residential Projects

Boutique Residential Projects

Designing energy-efficient buildings with geothermal heating, solar panels and smart home systems for management work-life balance.

Solar Panels
70% autonomy
Geothermal HVAC
Energy savings
Smart Home Hub
Central control

Energy
Efficient

Contactless Technologies in Architecture

Contactless Technologies in Architecture

Integration of contactless access systems, automatic doors with motion sensors and adaptive lighting for maximum comfort and safety.

Contactless Access
QR and NFC technologies
Motion Sensors
Automatic doors
Adaptive Lighting
Presence detection

Smart
Building

Modern Industrial Architecture

Modern Industrial Architecture

Industrial aesthetics + functionality: exposed communications, concrete textures, metal accents and ergonomic layout for creative spaces.

Open Systems
Industrial style
High Ceilings
Up to 5 meters
Natural Ventilation
Eco-friendly

Modern
Industrial

We create projects that increase the value of your property

  • Increase Property Value and Liquidity

    • Increase capitalization and turnover speed
    • We design from business goals: target rental or sale rate
    • We develop traffic scenarios and functional area matrix
    • Through layouts, facades and entrance groups, we increase revenue and attractiveness
  • Reduce up to 95% of Risks with BIM and 3D

    • We model collisions before construction
    • We show the final appearance "as it will be" in 3D and VR
    • We fix materials and nodes in advance — without rework and surprises
    • We ensure accuracy of estimates and timelines through digital modeling
  • Save CAPEX and OPEX with Smart Design

    • We optimize load-bearing schemes and engineering systems by TCO
    • We select materials considering total cost of ownership
    • We incorporate energy efficiency and easy maintenance
    • We standardize nodes — save without losing quality
  • Prepare Sales Tools and Approvals

    • We create photorealistic visualizations and diagrams
    • We form presentations and listings for presales
    • We package documentation set for approvals
    • We accompany the project until permits are obtained

Advanced Architectural Design Technologies 2025

We integrate the latest achievements in AI, generative design, digital twins, and sustainable construction to create innovative next-generation architectural solutions.

AI in Design

Design takes months, errors in layouts, suboptimal solutions. Traditional methods cannot cope with modern requirements.

We use artificial intelligence for design automation, sketch generation, and architectural solution optimization. LLM-based systems create innovative design proposals based on site conditions and client requirements.

60% reduction in design time, automatic layout optimization, error reduction, and improved solution quality

Digital Twins

Cannot predict breakdowns, operational costs are rising, no control over building lifecycle.

We create virtual copies of buildings for monitoring, forecasting, and operational optimization. Real-time data synchronization for building lifecycle management.

Predictive maintenance, 30% reduction in operational costs, and extended building lifespan

Generative Design

Traditional design limits possibilities, complex forms are difficult to implement, materials are used suboptimally.

We apply computational algorithms to create complex architectural forms. Parametric modeling enables generating innovative solutions beyond traditional design boundaries.

Unique architectural forms, material optimization, and creation of non-standard solutions

BIM Modeling

Errors are discovered on site, budget exceeds limits, collisions between systems cause delays.

We use Building Information Modeling for accurate planning, budget control, and early-stage collision detection. Enhanced design efficiency and construction management.

40% reduction in construction errors, precise budget control, and accelerated construction timelines

Biophilic Design

Occupants feel discomfort, productivity drops, stress from urban environment accumulates.

We integrate natural elements into architecture to improve mental health and well-being. Green roofs, natural ventilation, and tactile materials create harmony with nature.

25% improvement in occupant well-being, increased productivity, and reduced stress

Sustainable Construction

High operational costs, negative environmental impact, growing utility bills.

We apply eco-friendly materials (CLT, glulam), passive house principles, and energy-efficient technologies. Minimal environmental impact and reduced operational costs.

Up to 50% energy savings, reduced carbon footprint, and long-term utility cost savings

Smart Buildings

Manual system management is inefficient, energy is wasted, comfort and security require constant attention.

We implement automation systems for climate, lighting, and security management, unified in a single network. Simplified space management and enhanced living comfort.

Up to 35% energy savings, enhanced security and comfort, remote control of all systems

VR/AR Visualization

Client doesn't understand the project from drawings, changes are made on site, project approval is delayed.

We create immersive virtual tours and augmented reality for accurate project representation. Photorealistic renders and interactive animations before construction begins.

70% reduction in change risks, faster project approval, and increased client trust

Modular Solutions

Construction is delayed, lots of waste, layouts don't adapt to changing needs.

We design adaptive and transformable spaces that can change according to user needs. Prefabrication and modular construction to accelerate building processes.

50% reduction in construction time, 60% waste reduction, and flexible layouts

AI in Design

Design takes months, errors in layouts, suboptimal solutions. Traditional methods cannot cope with modern requirements.

We use artificial intelligence for design automation, sketch generation, and architectural solution optimization. LLM-based systems create innovative design proposals based on site conditions and client requirements.

60% reduction in design time, automatic layout optimization, error reduction, and improved solution quality

Digital Twins

Cannot predict breakdowns, operational costs are rising, no control over building lifecycle.

We create virtual copies of buildings for monitoring, forecasting, and operational optimization. Real-time data synchronization for building lifecycle management.

Predictive maintenance, 30% reduction in operational costs, and extended building lifespan

Generative Design

Traditional design limits possibilities, complex forms are difficult to implement, materials are used suboptimally.

We apply computational algorithms to create complex architectural forms. Parametric modeling enables generating innovative solutions beyond traditional design boundaries.

Unique architectural forms, material optimization, and creation of non-standard solutions

BIM Modeling

Errors are discovered on site, budget exceeds limits, collisions between systems cause delays.

We use Building Information Modeling for accurate planning, budget control, and early-stage collision detection. Enhanced design efficiency and construction management.

40% reduction in construction errors, precise budget control, and accelerated construction timelines

Biophilic Design

Occupants feel discomfort, productivity drops, stress from urban environment accumulates.

We integrate natural elements into architecture to improve mental health and well-being. Green roofs, natural ventilation, and tactile materials create harmony with nature.

25% improvement in occupant well-being, increased productivity, and reduced stress

Sustainable Construction

High operational costs, negative environmental impact, growing utility bills.

We apply eco-friendly materials (CLT, glulam), passive house principles, and energy-efficient technologies. Minimal environmental impact and reduced operational costs.

Up to 50% energy savings, reduced carbon footprint, and long-term utility cost savings

Smart Buildings

Manual system management is inefficient, energy is wasted, comfort and security require constant attention.

We implement automation systems for climate, lighting, and security management, unified in a single network. Simplified space management and enhanced living comfort.

Up to 35% energy savings, enhanced security and comfort, remote control of all systems

VR/AR Visualization

Client doesn't understand the project from drawings, changes are made on site, project approval is delayed.

We create immersive virtual tours and augmented reality for accurate project representation. Photorealistic renders and interactive animations before construction begins.

70% reduction in change risks, faster project approval, and increased client trust

Modular Solutions

Construction is delayed, lots of waste, layouts don't adapt to changing needs.

We design adaptive and transformable spaces that can change according to user needs. Prefabrication and modular construction to accelerate building processes.

50% reduction in construction time, 60% waste reduction, and flexible layouts

AI in Design

Design takes months, errors in layouts, suboptimal solutions. Traditional methods cannot cope with modern requirements.

We use artificial intelligence for design automation, sketch generation, and architectural solution optimization. LLM-based systems create innovative design proposals based on site conditions and client requirements.

60% reduction in design time, automatic layout optimization, error reduction, and improved solution quality

Digital Twins

Cannot predict breakdowns, operational costs are rising, no control over building lifecycle.

We create virtual copies of buildings for monitoring, forecasting, and operational optimization. Real-time data synchronization for building lifecycle management.

Predictive maintenance, 30% reduction in operational costs, and extended building lifespan

Generative Design

Traditional design limits possibilities, complex forms are difficult to implement, materials are used suboptimally.

We apply computational algorithms to create complex architectural forms. Parametric modeling enables generating innovative solutions beyond traditional design boundaries.

Unique architectural forms, material optimization, and creation of non-standard solutions

BIM Modeling

Errors are discovered on site, budget exceeds limits, collisions between systems cause delays.

We use Building Information Modeling for accurate planning, budget control, and early-stage collision detection. Enhanced design efficiency and construction management.

40% reduction in construction errors, precise budget control, and accelerated construction timelines

Biophilic Design

Occupants feel discomfort, productivity drops, stress from urban environment accumulates.

We integrate natural elements into architecture to improve mental health and well-being. Green roofs, natural ventilation, and tactile materials create harmony with nature.

25% improvement in occupant well-being, increased productivity, and reduced stress

Sustainable Construction

High operational costs, negative environmental impact, growing utility bills.

We apply eco-friendly materials (CLT, glulam), passive house principles, and energy-efficient technologies. Minimal environmental impact and reduced operational costs.

Up to 50% energy savings, reduced carbon footprint, and long-term utility cost savings

Smart Buildings

Manual system management is inefficient, energy is wasted, comfort and security require constant attention.

We implement automation systems for climate, lighting, and security management, unified in a single network. Simplified space management and enhanced living comfort.

Up to 35% energy savings, enhanced security and comfort, remote control of all systems

VR/AR Visualization

Client doesn't understand the project from drawings, changes are made on site, project approval is delayed.

We create immersive virtual tours and augmented reality for accurate project representation. Photorealistic renders and interactive animations before construction begins.

70% reduction in change risks, faster project approval, and increased client trust

Modular Solutions

Construction is delayed, lots of waste, layouts don't adapt to changing needs.

We design adaptive and transformable spaces that can change according to user needs. Prefabrication and modular construction to accelerate building processes.

50% reduction in construction time, 60% waste reduction, and flexible layouts

AI in Design

Design takes months, errors in layouts, suboptimal solutions. Traditional methods cannot cope with modern requirements.

We use artificial intelligence for design automation, sketch generation, and architectural solution optimization. LLM-based systems create innovative design proposals based on site conditions and client requirements.

60% reduction in design time, automatic layout optimization, error reduction, and improved solution quality

Digital Twins

Cannot predict breakdowns, operational costs are rising, no control over building lifecycle.

We create virtual copies of buildings for monitoring, forecasting, and operational optimization. Real-time data synchronization for building lifecycle management.

Predictive maintenance, 30% reduction in operational costs, and extended building lifespan

Generative Design

Traditional design limits possibilities, complex forms are difficult to implement, materials are used suboptimally.

We apply computational algorithms to create complex architectural forms. Parametric modeling enables generating innovative solutions beyond traditional design boundaries.

Unique architectural forms, material optimization, and creation of non-standard solutions

BIM Modeling

Errors are discovered on site, budget exceeds limits, collisions between systems cause delays.

We use Building Information Modeling for accurate planning, budget control, and early-stage collision detection. Enhanced design efficiency and construction management.

40% reduction in construction errors, precise budget control, and accelerated construction timelines

Biophilic Design

Occupants feel discomfort, productivity drops, stress from urban environment accumulates.

We integrate natural elements into architecture to improve mental health and well-being. Green roofs, natural ventilation, and tactile materials create harmony with nature.

25% improvement in occupant well-being, increased productivity, and reduced stress

Sustainable Construction

High operational costs, negative environmental impact, growing utility bills.

We apply eco-friendly materials (CLT, glulam), passive house principles, and energy-efficient technologies. Minimal environmental impact and reduced operational costs.

Up to 50% energy savings, reduced carbon footprint, and long-term utility cost savings

Smart Buildings

Manual system management is inefficient, energy is wasted, comfort and security require constant attention.

We implement automation systems for climate, lighting, and security management, unified in a single network. Simplified space management and enhanced living comfort.

Up to 35% energy savings, enhanced security and comfort, remote control of all systems

VR/AR Visualization

Client doesn't understand the project from drawings, changes are made on site, project approval is delayed.

We create immersive virtual tours and augmented reality for accurate project representation. Photorealistic renders and interactive animations before construction begins.

70% reduction in change risks, faster project approval, and increased client trust

Modular Solutions

Construction is delayed, lots of waste, layouts don't adapt to changing needs.

We design adaptive and transformable spaces that can change according to user needs. Prefabrication and modular construction to accelerate building processes.

50% reduction in construction time, 60% waste reduction, and flexible layouts

  • architectural
    services

    We create unique buildings that provide not only aesthetic and functional admiration, but also significant commercial benefits for our clients

  • interior design
    services

    Space brought to life through creativity, conceptual insight and project experience

  • BIM modeling
    and 3D visualization

    Let your ideas and projects come to life thanks to our 3D visualization service, which will turn them into amazingly realistic images, ready to impress your clients and partners

  • landscape design

    Transform your environment into an oasis of beauty and comfort with our landscape design help, where every element of nature becomes part of your success story

Our Portfolio

Completed Projects

Years of experience in implementing architectural and construction projects of various complexity and scale

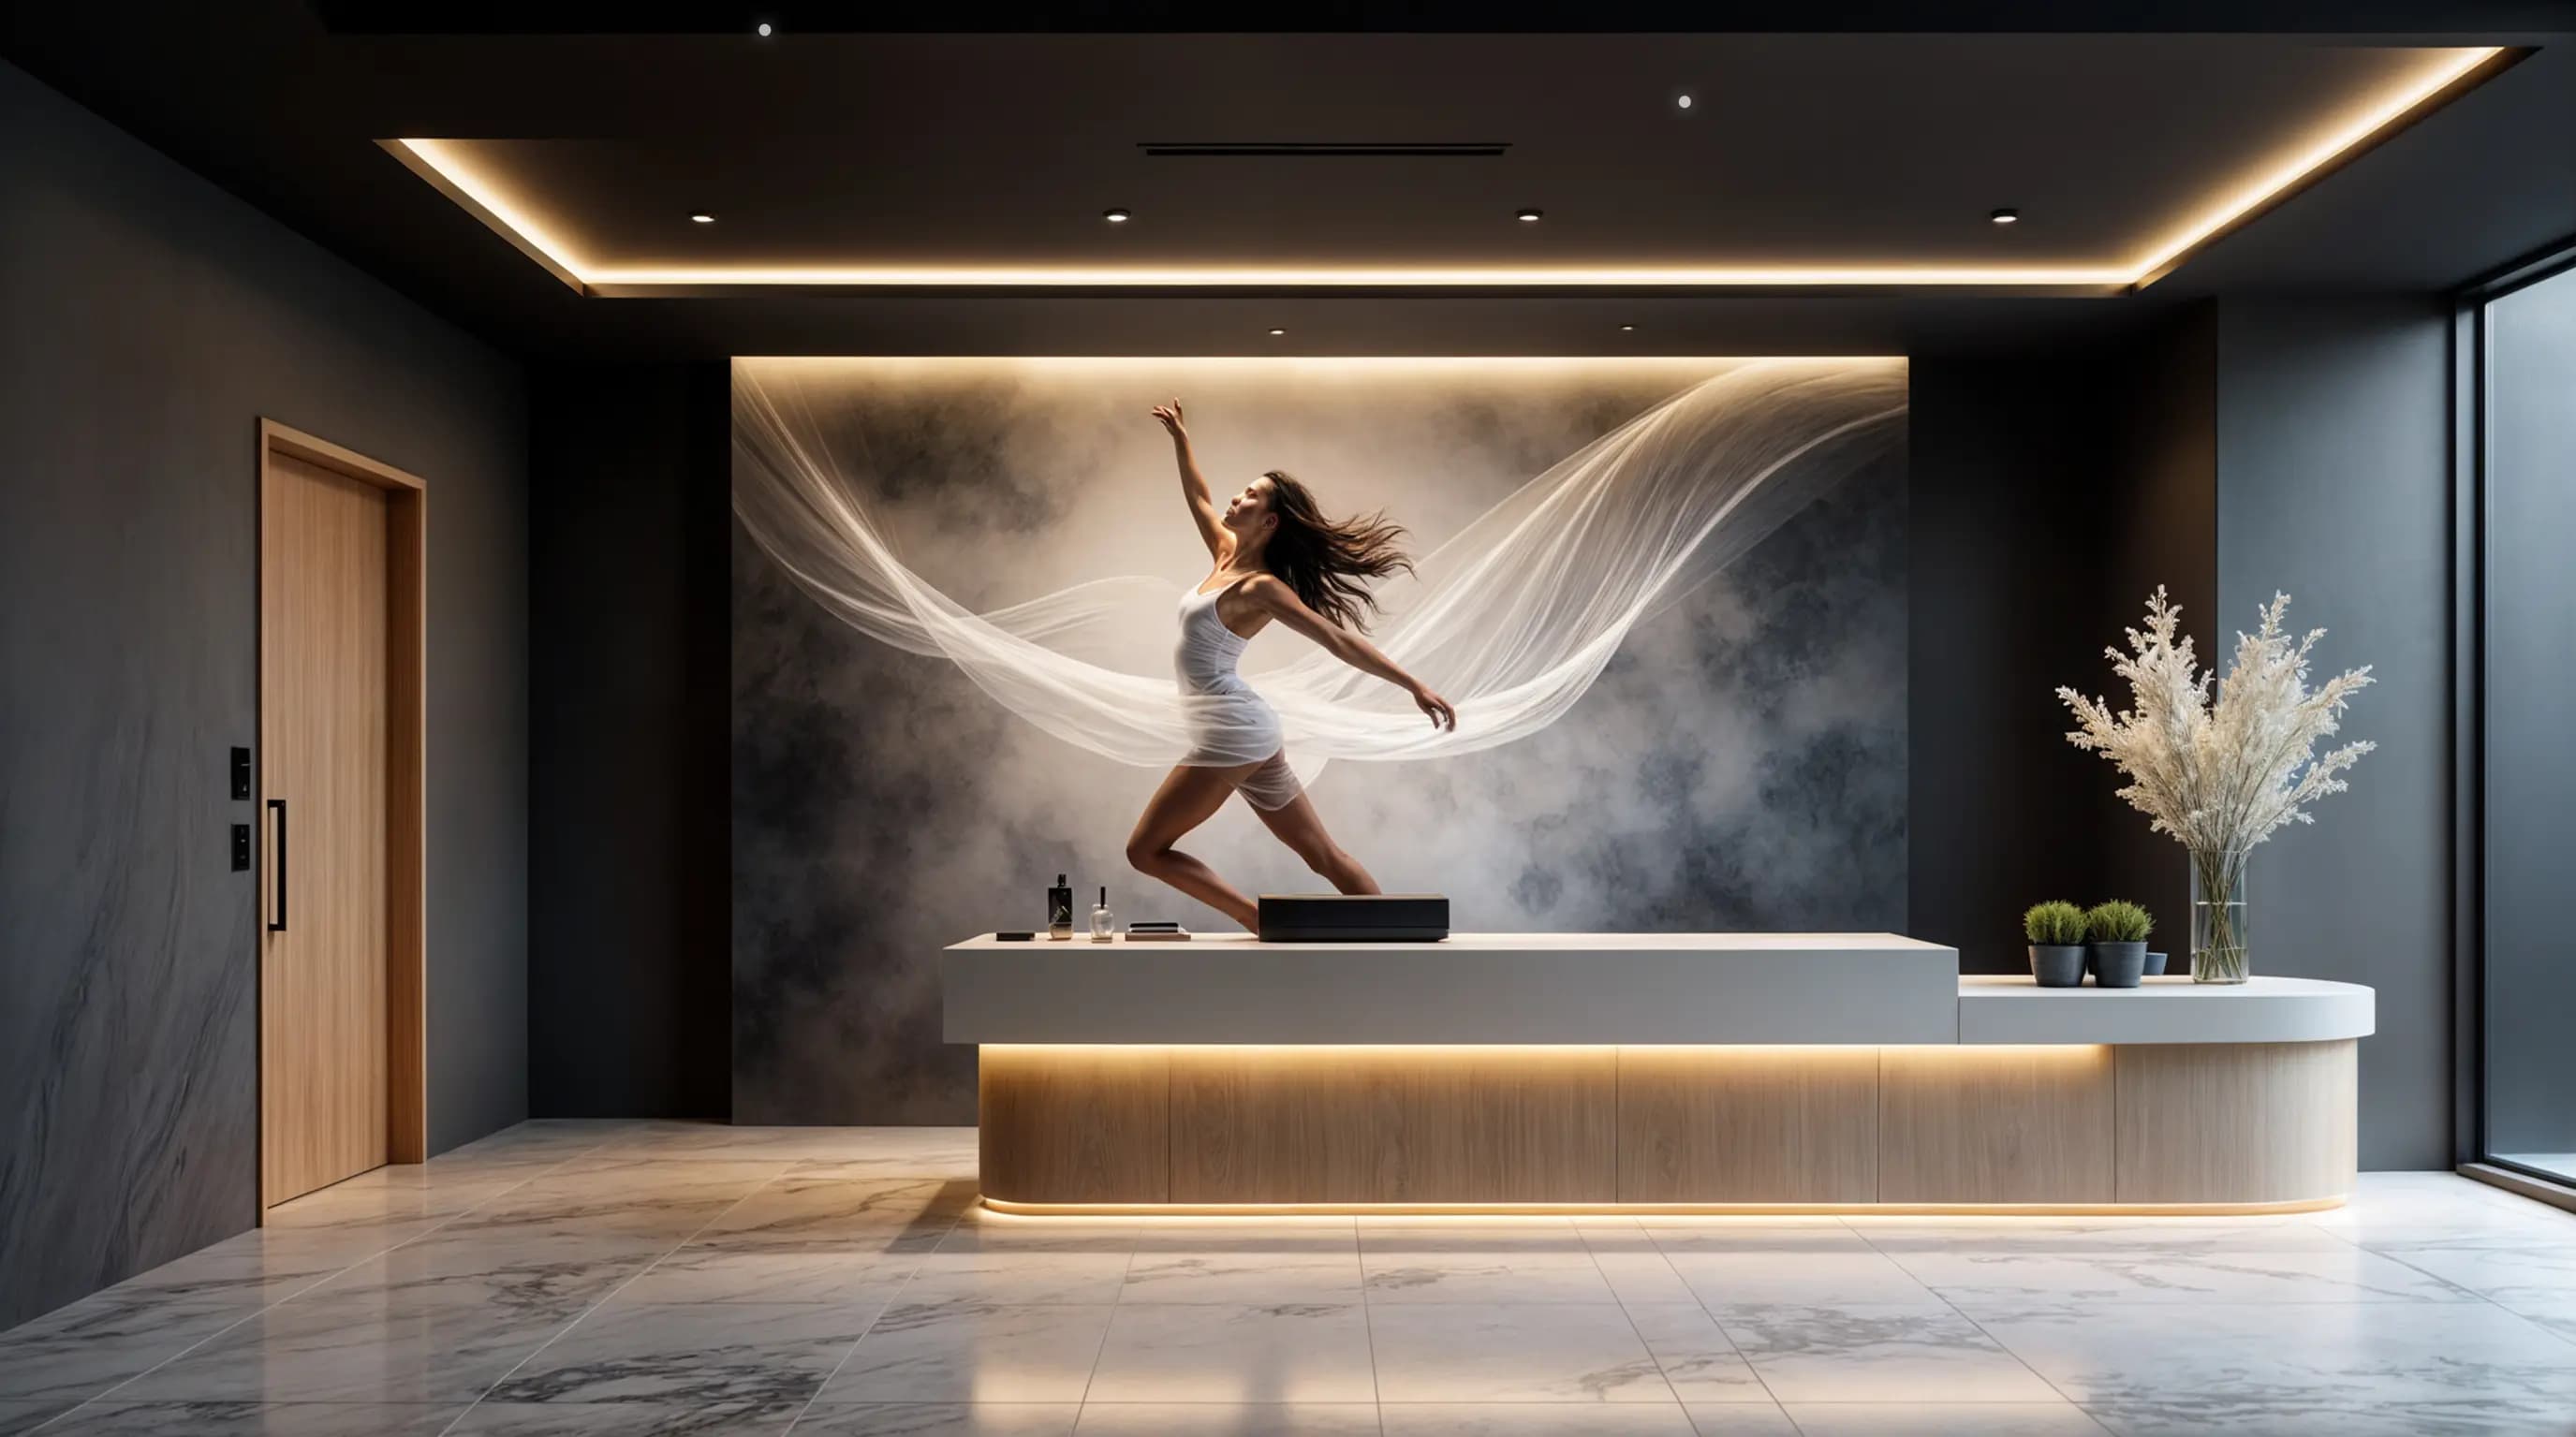
Choreography Studio
Choreography

Choreography Studio

Public facility14 weeks

Approved without rework

Tel Aviv
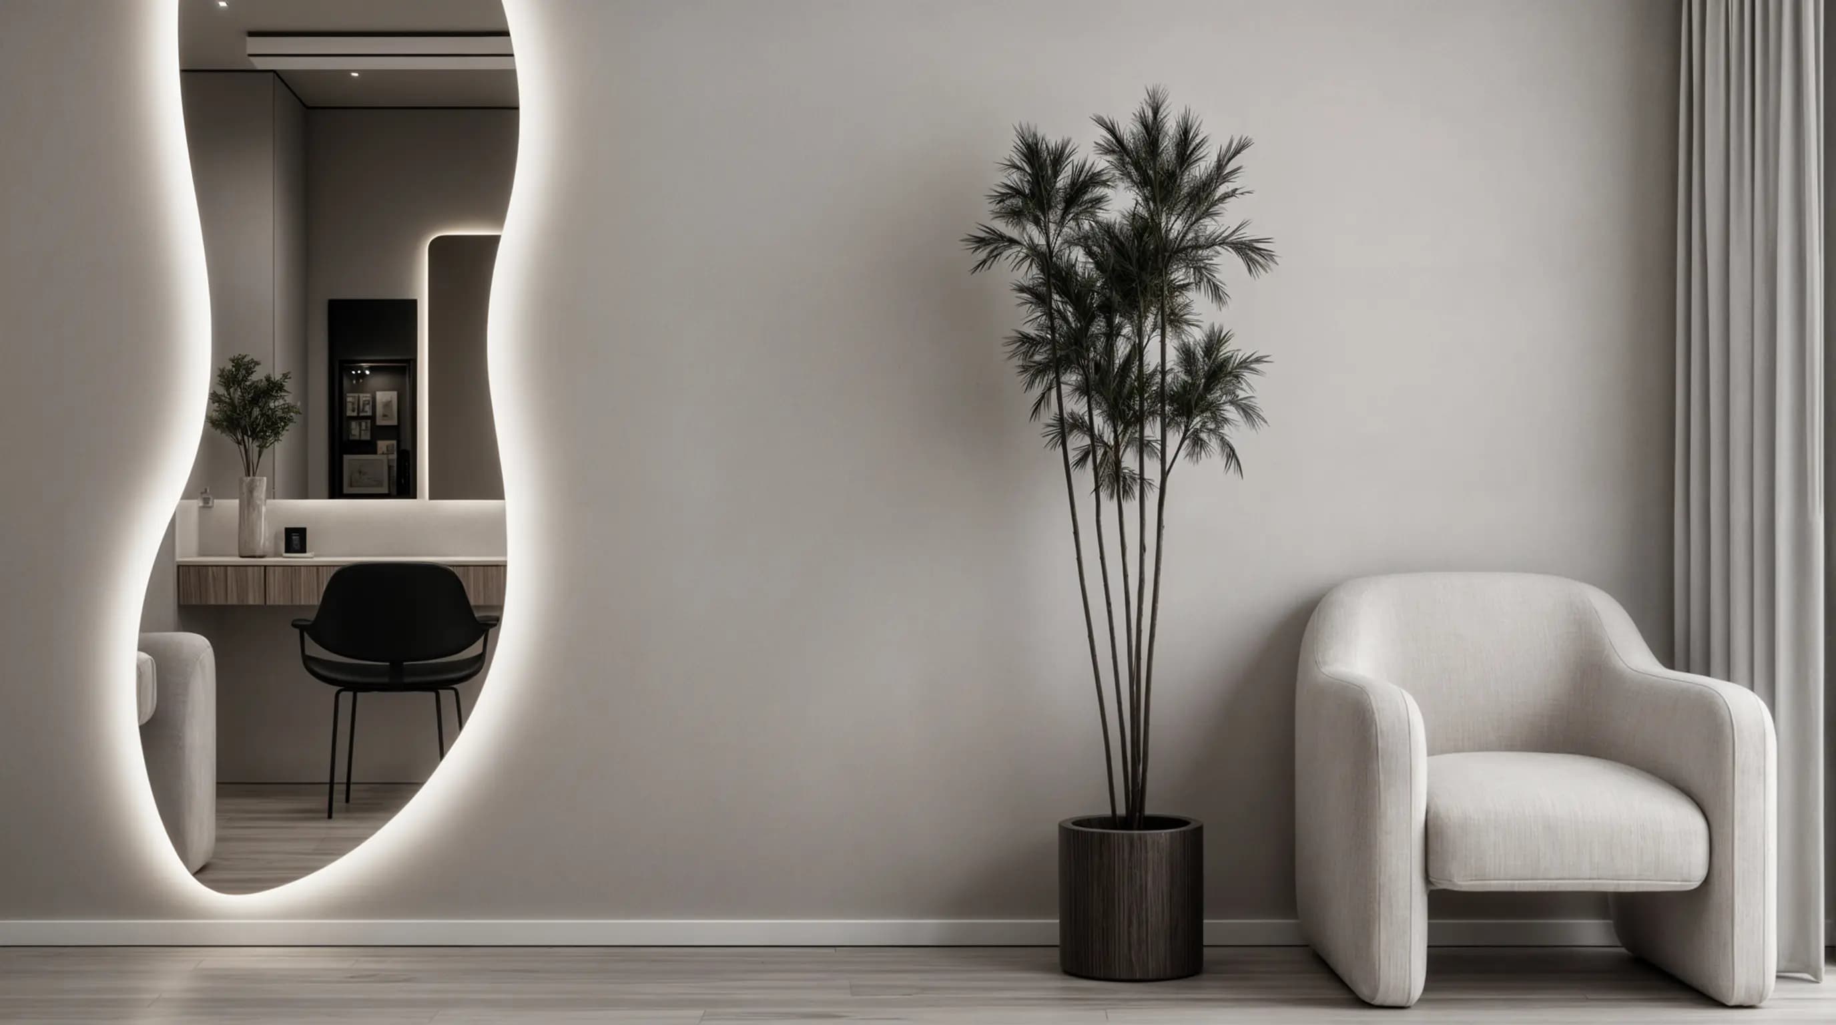
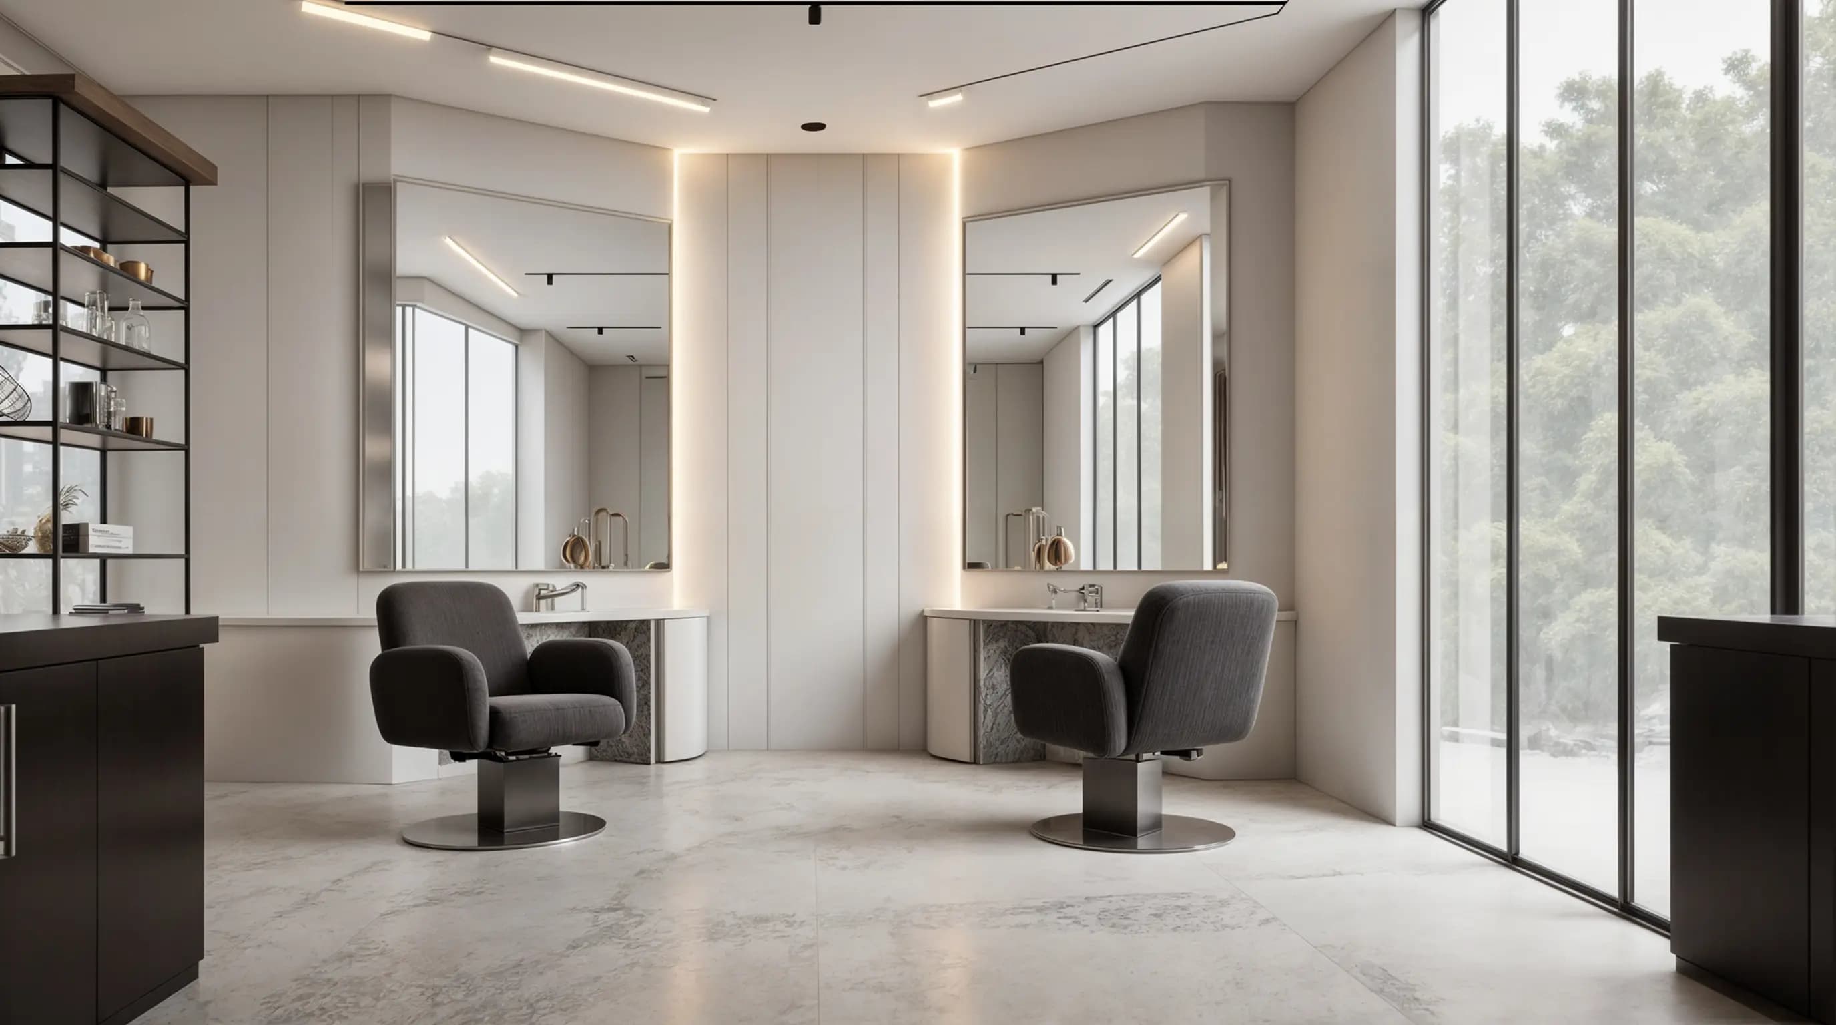
Beauty Salon with Organic Forms
Beauty Salon

Beauty Salon with Organic Forms

Commercial facility10 weeks

Customer traffic +22%

Haifa
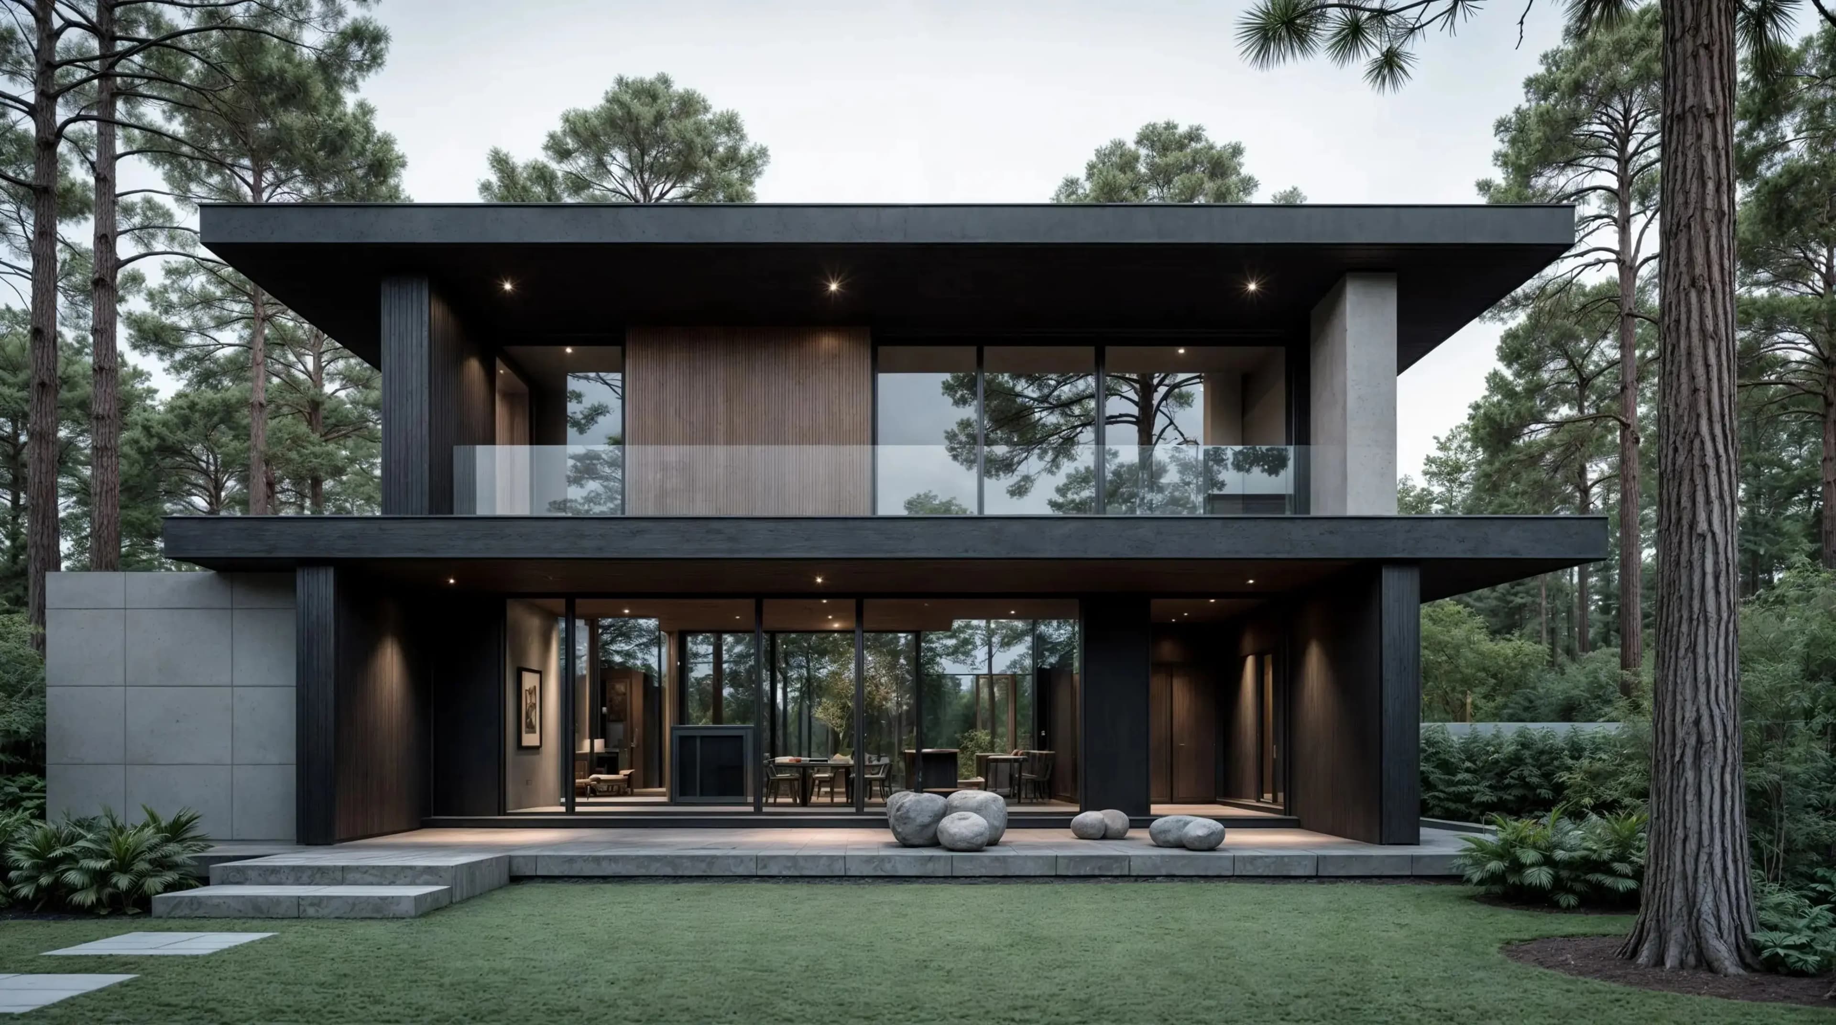
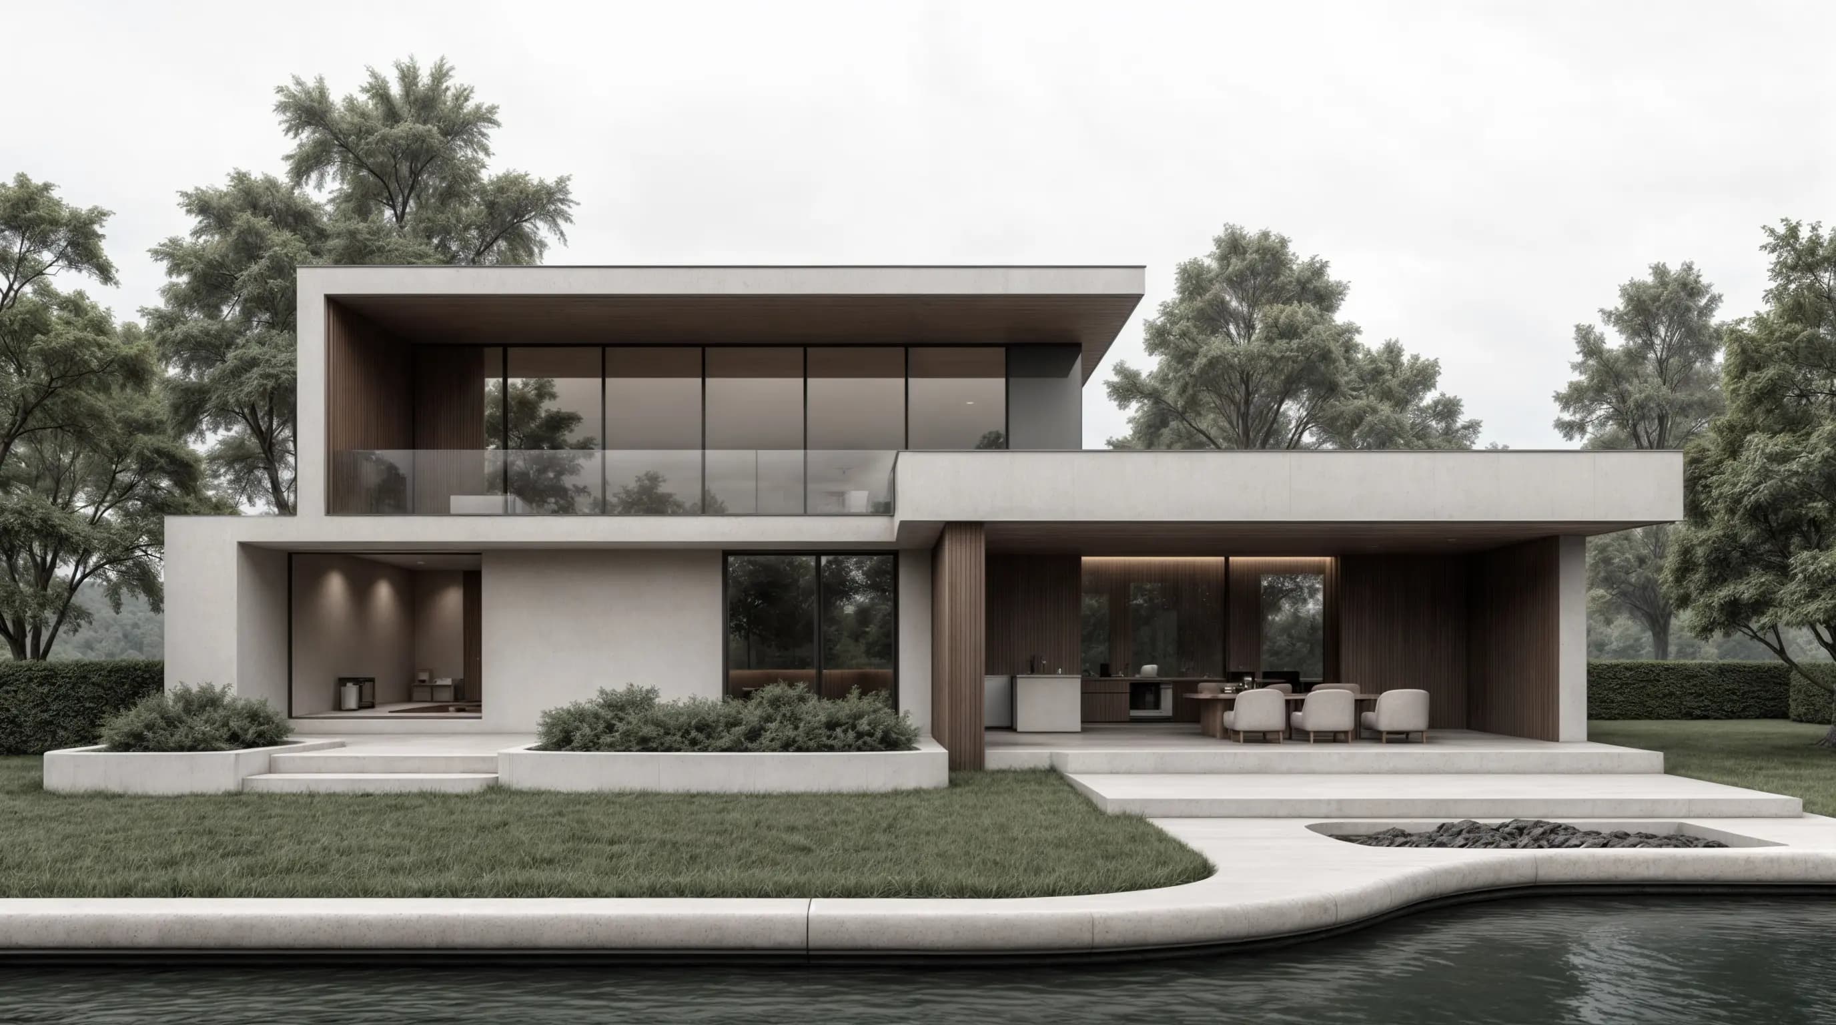
Modern Country House Project
Country House

Modern Country House Project

Residential facility16 weeks

Delivery timeline reduced by 18%

Jerusalem
Salon and Barbershop in Light Tones
Salon & Barbershop

Salon and Barbershop in Light Tones

Commercial facility9 weeks

Full occupancy in 3 months

Netanya
Modern Interior
Interior

Modern Interior

Residential facility12 weeks

OPEX reduced by 17%

Rishon LeZion
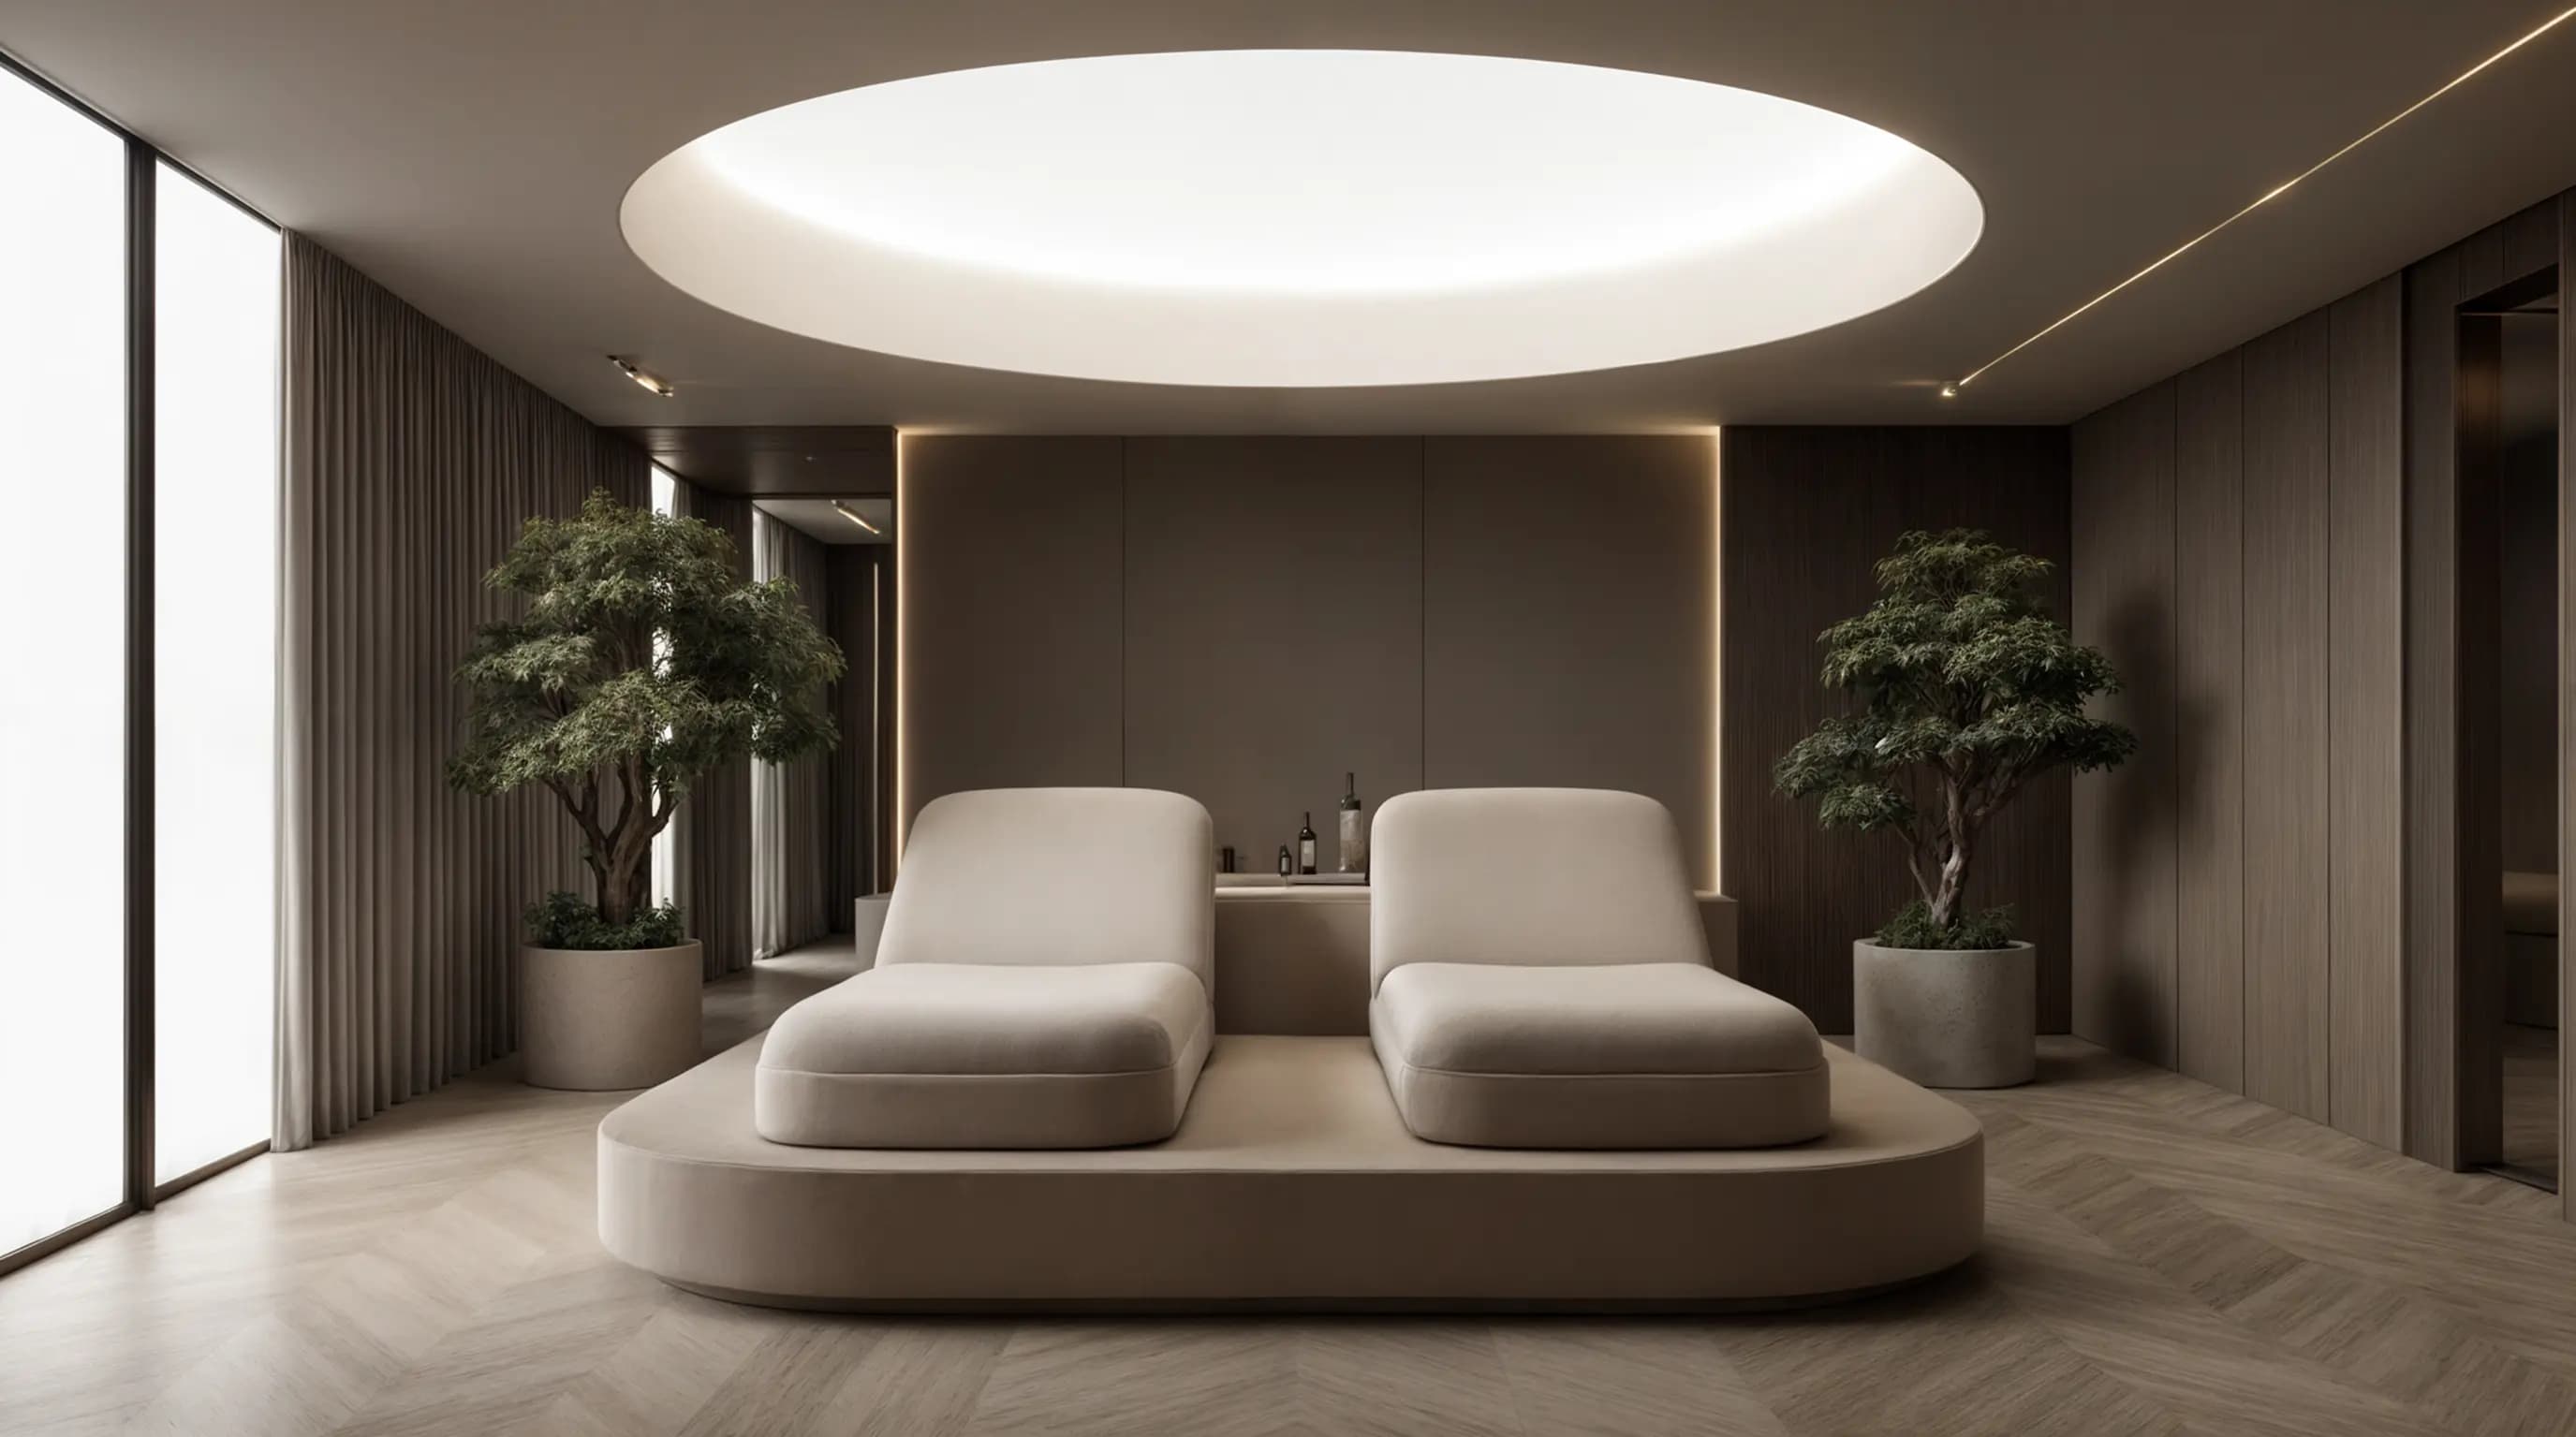
Sauna and Relax Zone Project
Sauna & Relax Zone

Sauna and Relax Zone Project

Public facility11 weeks

Delivered on time and budget

Tel Aviv

Invest in the quality of your future project

We believe that every architectural project is not just construction, but creating the future. Choose the optimal level of detail and complexity of development that matches your goals.

  • Concept

    Architectural Concept

    Comprehensive preparation of project documentation that meets regulatory requirements for approval and implementation

    Site master plan
    Floor plans with specifications
    Facades with materials
    3D exterior visualization
    $5/m²
    For clients planning project development independently or with minimal specialist involvement
  • Can take 2 more projects this month

    Project Documentation

    Optimal choice for those seeking balance between price and depth, includes all necessary sections for implementation

    Complete architectural solutions
    Structural solutions
    Engineering systems and solutions
    Coordination and expertise
    $62/m²
    For clients who want complete project with interior and site development, but without deep detailing for construction
  • Comprehensive Approach

    Complex Design

    Full design cycle including all stages of development, coordination and construction preparation, ensuring accuracy and consistency

    Architectural concept
    Project documentation
    Working documentation
    Author's supervision
    $82/m²
    For clients who want fully prepared project with professional support at all stages, from idea to implementation

How we work with your project

01

First Meeting

We discuss your ideas and requirements, define main project parameters

02

Concept Creation

We develop architectural concept considering all your wishes

03

Design

We prepare complete documentation set for project implementation

04

Support

We provide author's supervision and support at all construction stages

Haven't found suitable option?

We will develop individual proposal considering your project specifics

Our Clients' Reviews

What those who have already entrusted us with their projects say about us

Diana Tuganova

April 03, 2024
Google MapsCommercial architecture
Collaboration with Architector.tech was a discovery for me. Their ability to listen to the client and turn their dreams into reality while maintaining budget and deadlines deserves the highest praise!

Victoria Druzhinina

April 01, 2024
Direct clientInterior design
Top-class team, developed project documentation and 3D model, took full responsibility for all coordination issues. Stage P project work is ahead. Highly recommend!

Lyudmila L.

March 31, 2024
ReferralPrivate residence
Amazing bureau, completed everything, always stayed in touch, everything done on time and offered competent project solutions, very convenient location!

Marina

March 28, 2024
Google MapsCommercial architecture
Ordered working project AR, KR, ViV and estimate from them. Everything accepted, documents signed, everyone is happy)) Recommend!

Arina Grechko

March 26, 2024
Direct clientInterior design
During the process of choosing a company to design our business center, many proposals seemed template and uninteresting to us. But when we contacted architector.tech, everything changed. They offered an innovative approach that distinguished our project among competitors and allowed us to create a truly unique space.

Darya A.

April 13, 2024
ReferralCommercial architecture
They worked through my project from start to finish. Great team, clear process and strong design quality. Really enjoyed working with you!

Anastasia Ivanova

April 11, 2024
Google MapsPrivate residence
Strong project organization with top-class specialists. Contacted for several properties, already passed expertise, will contact again!

Ilya Lebedev

April 09, 2024
Direct clientCommercial architecture
Viewed your projects and decided to write that you have excellent sense of taste and style! Beauty and aesthetics in everything! Well done, keep it up! Successful projects to you!

Galina Koroleva

April 07, 2024
ReferralInterior design
One of the best bureaus. From residential complexes to private interiors, everything is top level. All with high sense of style and professional approach

Diana Tuganova

April 03, 2024
Google MapsCommercial architecture
Collaboration with Architector.tech was a discovery for me. Their ability to listen to the client and turn their dreams into reality while maintaining budget and deadlines deserves the highest praise!

Victoria Druzhinina

April 01, 2024
Direct clientInterior design
Top-class team, developed project documentation and 3D model, took full responsibility for all coordination issues. Stage P project work is ahead. Highly recommend!

Lyudmila L.

March 31, 2024
ReferralPrivate residence
Amazing bureau, completed everything, always stayed in touch, everything done on time and offered competent project solutions, very convenient location!

Marina

March 28, 2024
Google MapsCommercial architecture
Ordered working project AR, KR, ViV and estimate from them. Everything accepted, documents signed, everyone is happy)) Recommend!

Arina Grechko

March 26, 2024
Direct clientInterior design
During the process of choosing a company to design our business center, many proposals seemed template and uninteresting to us. But when we contacted architector.tech, everything changed. They offered an innovative approach that distinguished our project among competitors and allowed us to create a truly unique space.

Darya A.

April 13, 2024
ReferralCommercial architecture
They worked through my project from start to finish. Great team, clear process and strong design quality. Really enjoyed working with you!

Anastasia Ivanova

April 11, 2024
Google MapsPrivate residence
Strong project organization with top-class specialists. Contacted for several properties, already passed expertise, will contact again!

Ilya Lebedev

April 09, 2024
Direct clientCommercial architecture
Viewed your projects and decided to write that you have excellent sense of taste and style! Beauty and aesthetics in everything! Well done, keep it up! Successful projects to you!

Galina Koroleva

April 07, 2024
ReferralInterior design
One of the best bureaus. From residential complexes to private interiors, everything is top level. All with high sense of style and professional approach

Design Cost Calculator

Calculate preliminary cost of your project by specifying required parameters

1
Main Parameters
2
Additional Services
3
Urgency
4
Contact Details

Project Main Parameters

м²

Preliminary Estimate

Auto-updates
Total Cost:
$500

Cost by Stages:

Architectural Concept:
$500
Completion Time:
2 months
* Final project cost may be adjusted after detailed technical specification review

We in the Media

  • Types of roofing materials — our architectural bureau commented on the selection of optimal roofing solutions for various types of buildings

  • NB-IoT protocol — experts from our architectural company explained how new technologies affect architectural design projects

  • Landscape design — specialists from our architectural agency shared practical tips for creating harmonious landscape design

Exclusive approach of the architectural bureau:
creating outstanding projects for demanding clients

We understand that every project is an investment in your future and status.
It is the embodiment of your business philosophy or personal lifestyle.
Our bureau works with each project as a unique work of art, combining innovative technologies, original design and impeccable expertise

Stage 1. Diagnostics and Launch

1–2 days
  • Strategic Consultation

    Owner interview: goals (status/capitalization/lifestyle), usage scenarios, style, time/budget constraints. Up to 90 minutes.

    Comprehensive Express Site Analysis

    Technical parameters (area, structures, utilities), urban context (building regulations, neighborhood, noise, views), risks and "hidden value" (logistics, privacy, redevelopment potential).

  • Smart Systems Technical Concept

    Preliminary architecture: lighting/climate/security/multimedia/network, control scenarios. Smart home integration scheme.

  • Architectural Brief and Personal Proposal

    Structured questionnaire with KPIs, functional zones, material references. Scope of work, stages, CAPEX budget, key milestones and SLA communications.

  • Personal Contract

    Legal documentation of quality standards, timelines and responsibilities. Guarantee of compliance with each point.

    Stage Deliverables

    PDF "Architectural Brief", PDF "Location Potential: Opportunities/Risks", smart home integration scheme, commercial proposal + calendar plan.

Stage 2. Pre-Design and Strategy

1–3 weeks
  • Site Survey and Data Collection

    Laser scanning/survey plan when necessary. Comprehensive collection of all data required for design.

  • Functional Layout Solutions

    2–3 layout options with flow, privacy, ergonomics, storage development. Layouts with explication.

  • Strategic Architectural Program

    Not a "specification", but a requirements map: scenarios, acoustics/lighting, engineering constraints, IT infrastructure. PDF "Program Minimum/Maximum".

  • Budget Framework and Materials

    Cost corridor with solution sensitivity (CAPEX/OPEX). Palettes, tactility, sustainable solutions. Preliminary budget corridor.

  • Control Points

    Selection of base layout option and materials. Approval of strategic program and budget framework.

Architecture Bureau Founders

Leonid Goldberg

Leonid Goldberg

Founder —
Project Manager

15+ years of construction experience
Graduate of SGASU
Certified BIM modeling specialist
Member of NOPRIZ

GL
Viola Goldberg

Viola Goldberg

Co-Founder —
Chief Architect

Chief Architect of projects
Level 7 qualification
Graduate of MGSU
Member of NOPRIZ

GV

If you have any questions

Answers to the most popular questions

  • Architector.tech architectural bureau provides a full range of architectural services:
    • Architectural design of residential and commercial buildings;
    • Development of architectural projects of any complexity;
    • Architectural and engineering design;
    • Interior design;
    • Providing comprehensive turnkey architectural solutions.
    Our architectural company provides an individual approach to each client.

  • To order a project, you can:
    • Contact us through the Architector.tech website;
    • Call the phone number indicated on the website;
    • Schedule a consultation at our bureau.
    Our architectural studio will promptly respond to your request and offer optimal architectural solutions.

  • Architectural and engineering design combines:
    • Architectural design of buildings and structures;
    • Engineering calculations of structures and systems;
    • Development of engineering networks and communications;
    • Compliance with building codes and regulations.
    Our design bureau provides a comprehensive approach to creating safe and functional facilities.

  • Our architectural company stands out due to:
    • Individual approach to each project;
    • Providing full-cycle architectural services;
    • Team of experienced professionals;
    • Innovative architectural solutions;
    • Compliance with deadlines and quality of work.
    We strive to exceed client expectations by offering unique architectural projects.

  • Yes, we work with projects in multiple regions:
    • We provide architectural services for different local contexts;
    • We adapt projects to local regulations and site conditions;
    • We support remote collaboration and on-site supervision when required;
    • We provide full-cycle delivery from concept to implementation.
    We are ready to offer modern architectural solutions for your project in your city.

  • Architectural bureau offers the following advantages:
    • Professional team of architects and engineers;
    • Individual approach to each architectural project;
    • Application of innovative technologies in architectural design;
    • Strict adherence to deadlines and budget;
    • Comprehensive architectural services for private and commercial clients;
    • Creation of functional and aesthetic architectural solutions.
    Our architectural company strives to exceed client expectations by providing high-quality architectural services.

  • The procedure includes the following stages:
    1. Preliminary consultation and requirements gathering;
    2. Development of concept and sketches of the architectural project;
    3. Coordination with the client and making changes;
    4. Detailed architectural and engineering design;
    5. Preparation of working documentation and construction support.
    Our architectural studio provides full support at every stage.

  • By contacting us, you will receive:
    • Professional high-quality architectural design;
    • Individual architectural solutions that take into account your wishes;
    • Full range of architectural services from idea to implementation;
    • Guarantee of compliance with project deadlines and budget;
    • Modern technologies and innovative approaches in architecture;
    • Support at all stages of architectural design.
    Our architectural company strives to ensure maximum customer satisfaction.

Request Consultation

Get a free consultation from our experts today

Architecture Bureau | Architector.Tech