Architect Consultant
What we design
The building types the studio works with, and what our work covers in each.
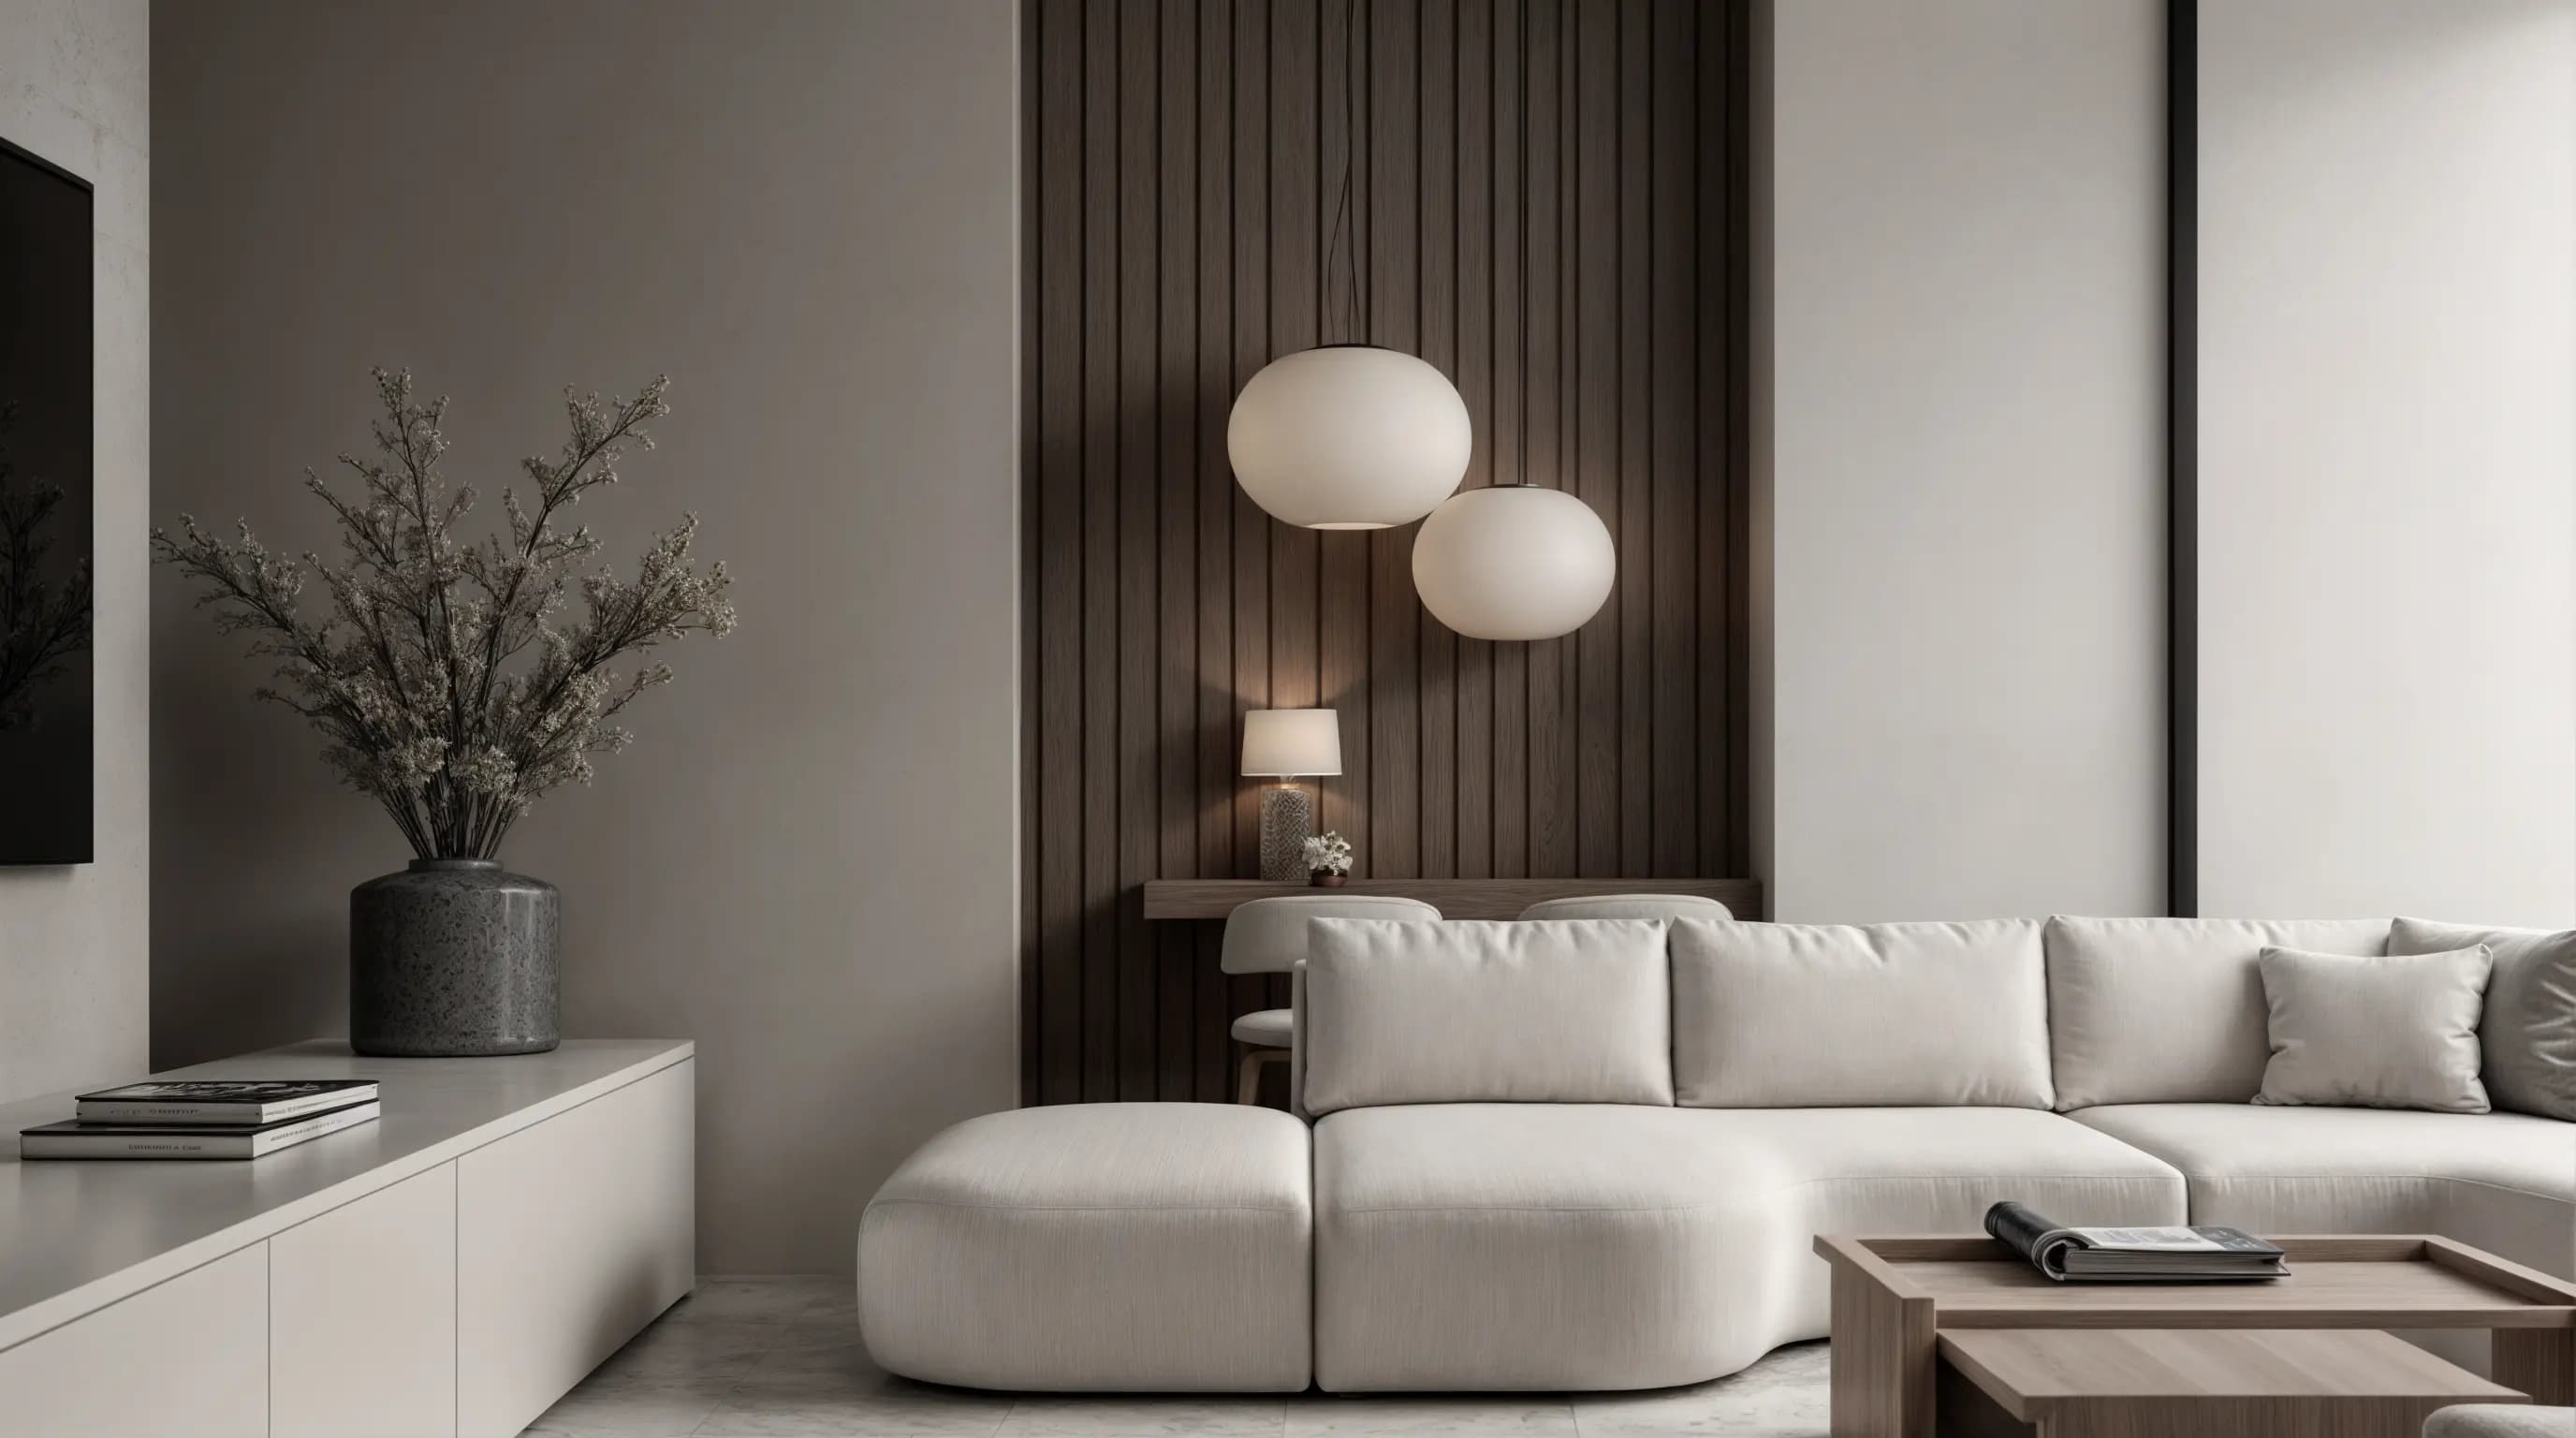
Private houses and villas
Individual house design: a layout built around how the family actually lives, working drawings, and design supervision through to handover.
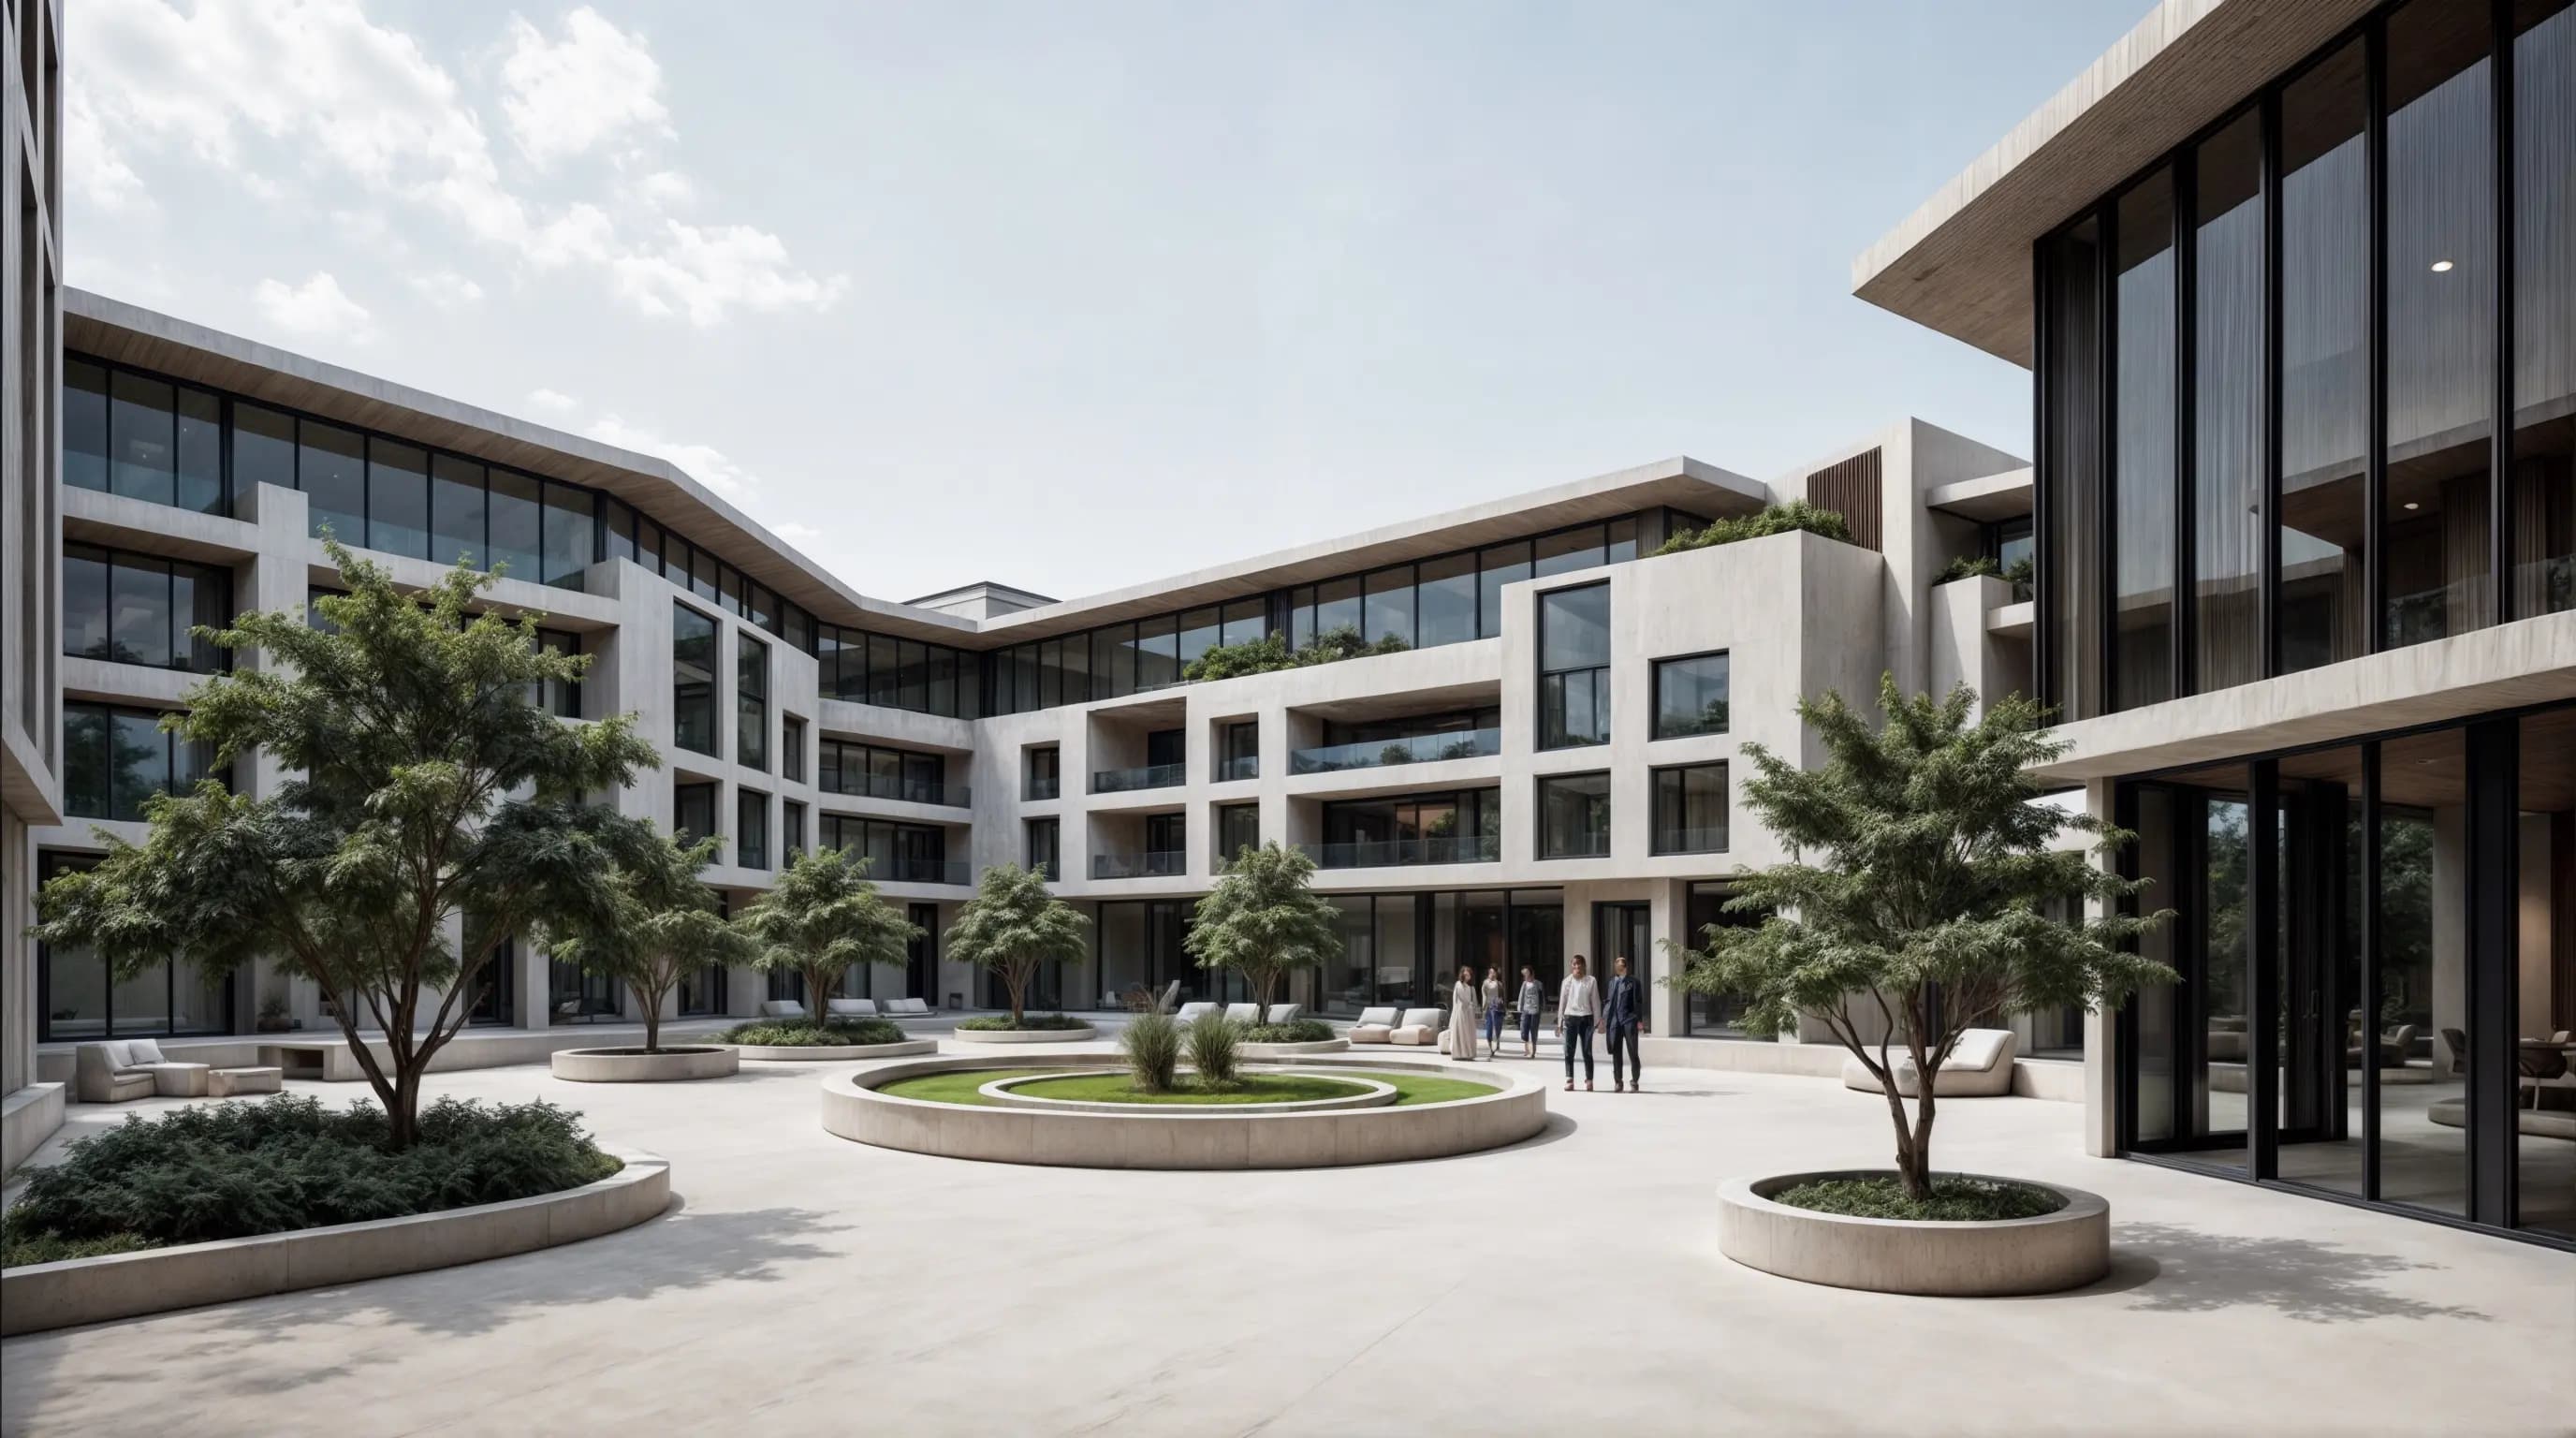
Educational buildings
Schools, kindergartens and campuses: daylight and acoustics, evacuation logic, and ventilation sized for a full teaching day.
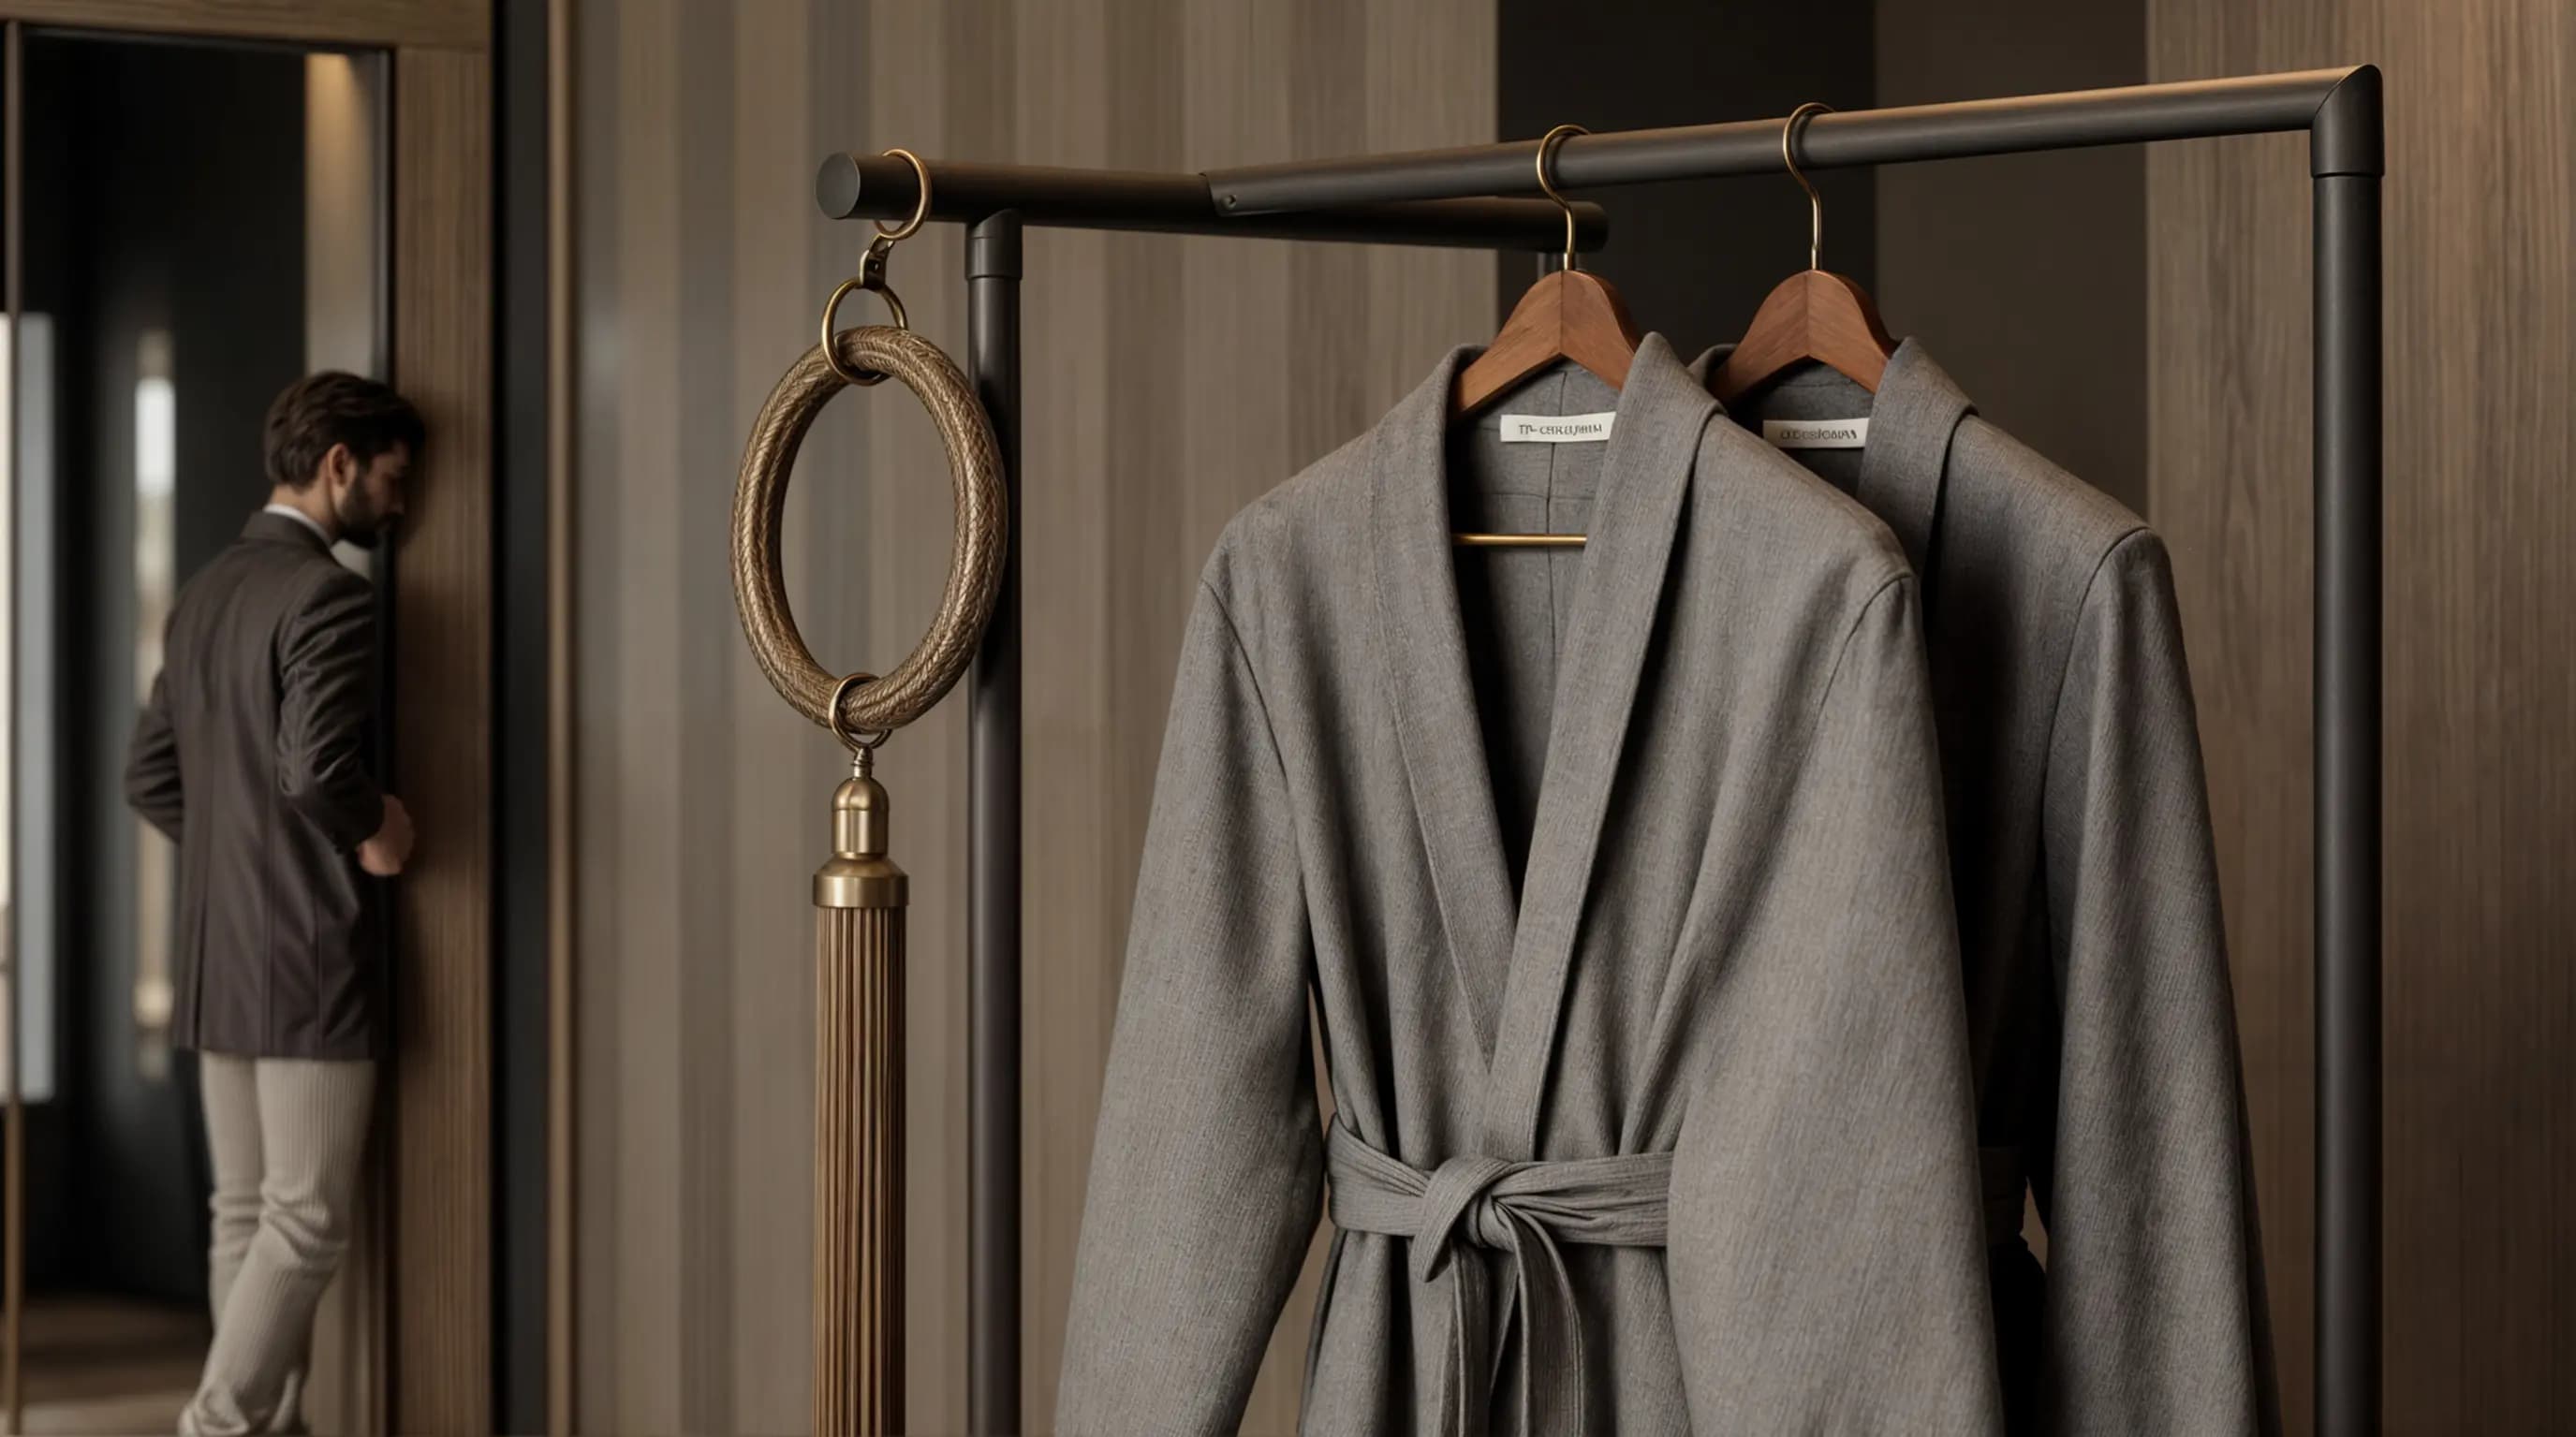
Hotels and public spaces
Hotels, restaurants and retail: visitor routes, zoning, and engineering sized for heavy footfall.
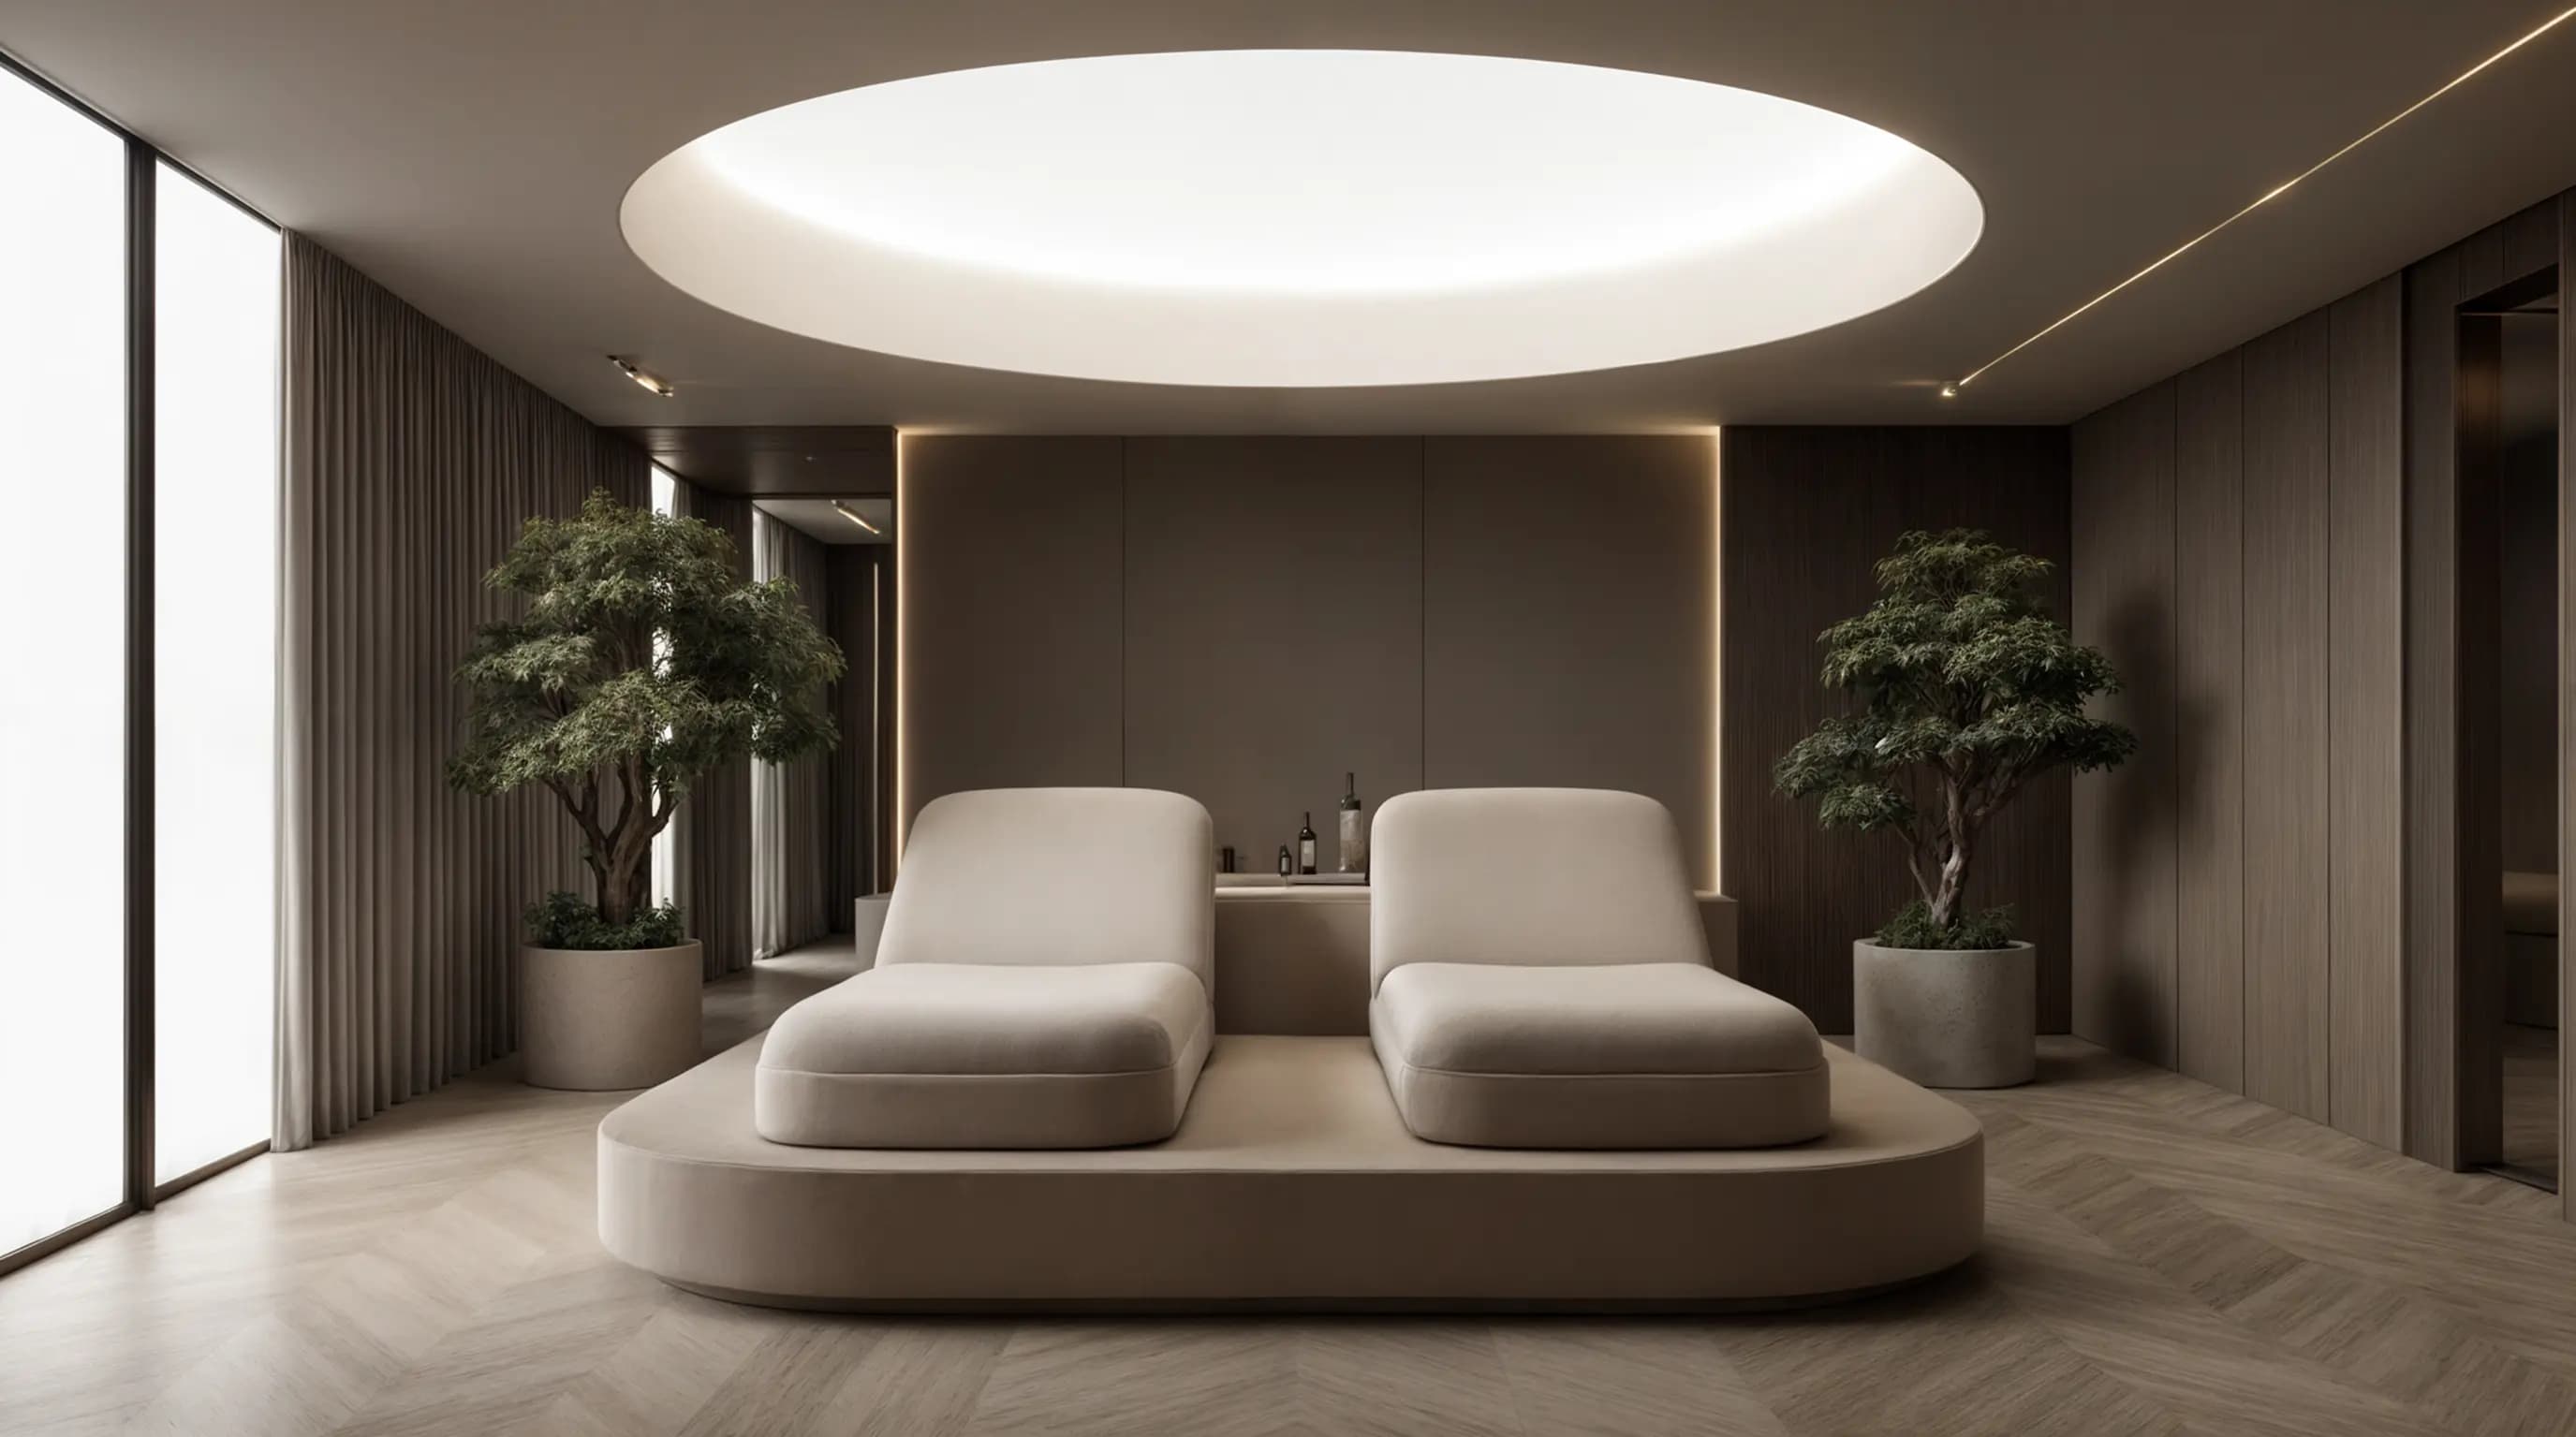
Medical centres
Clinics and medical complexes: separated patient and staff flows, sanitary requirements, and documentation prepared for state review.
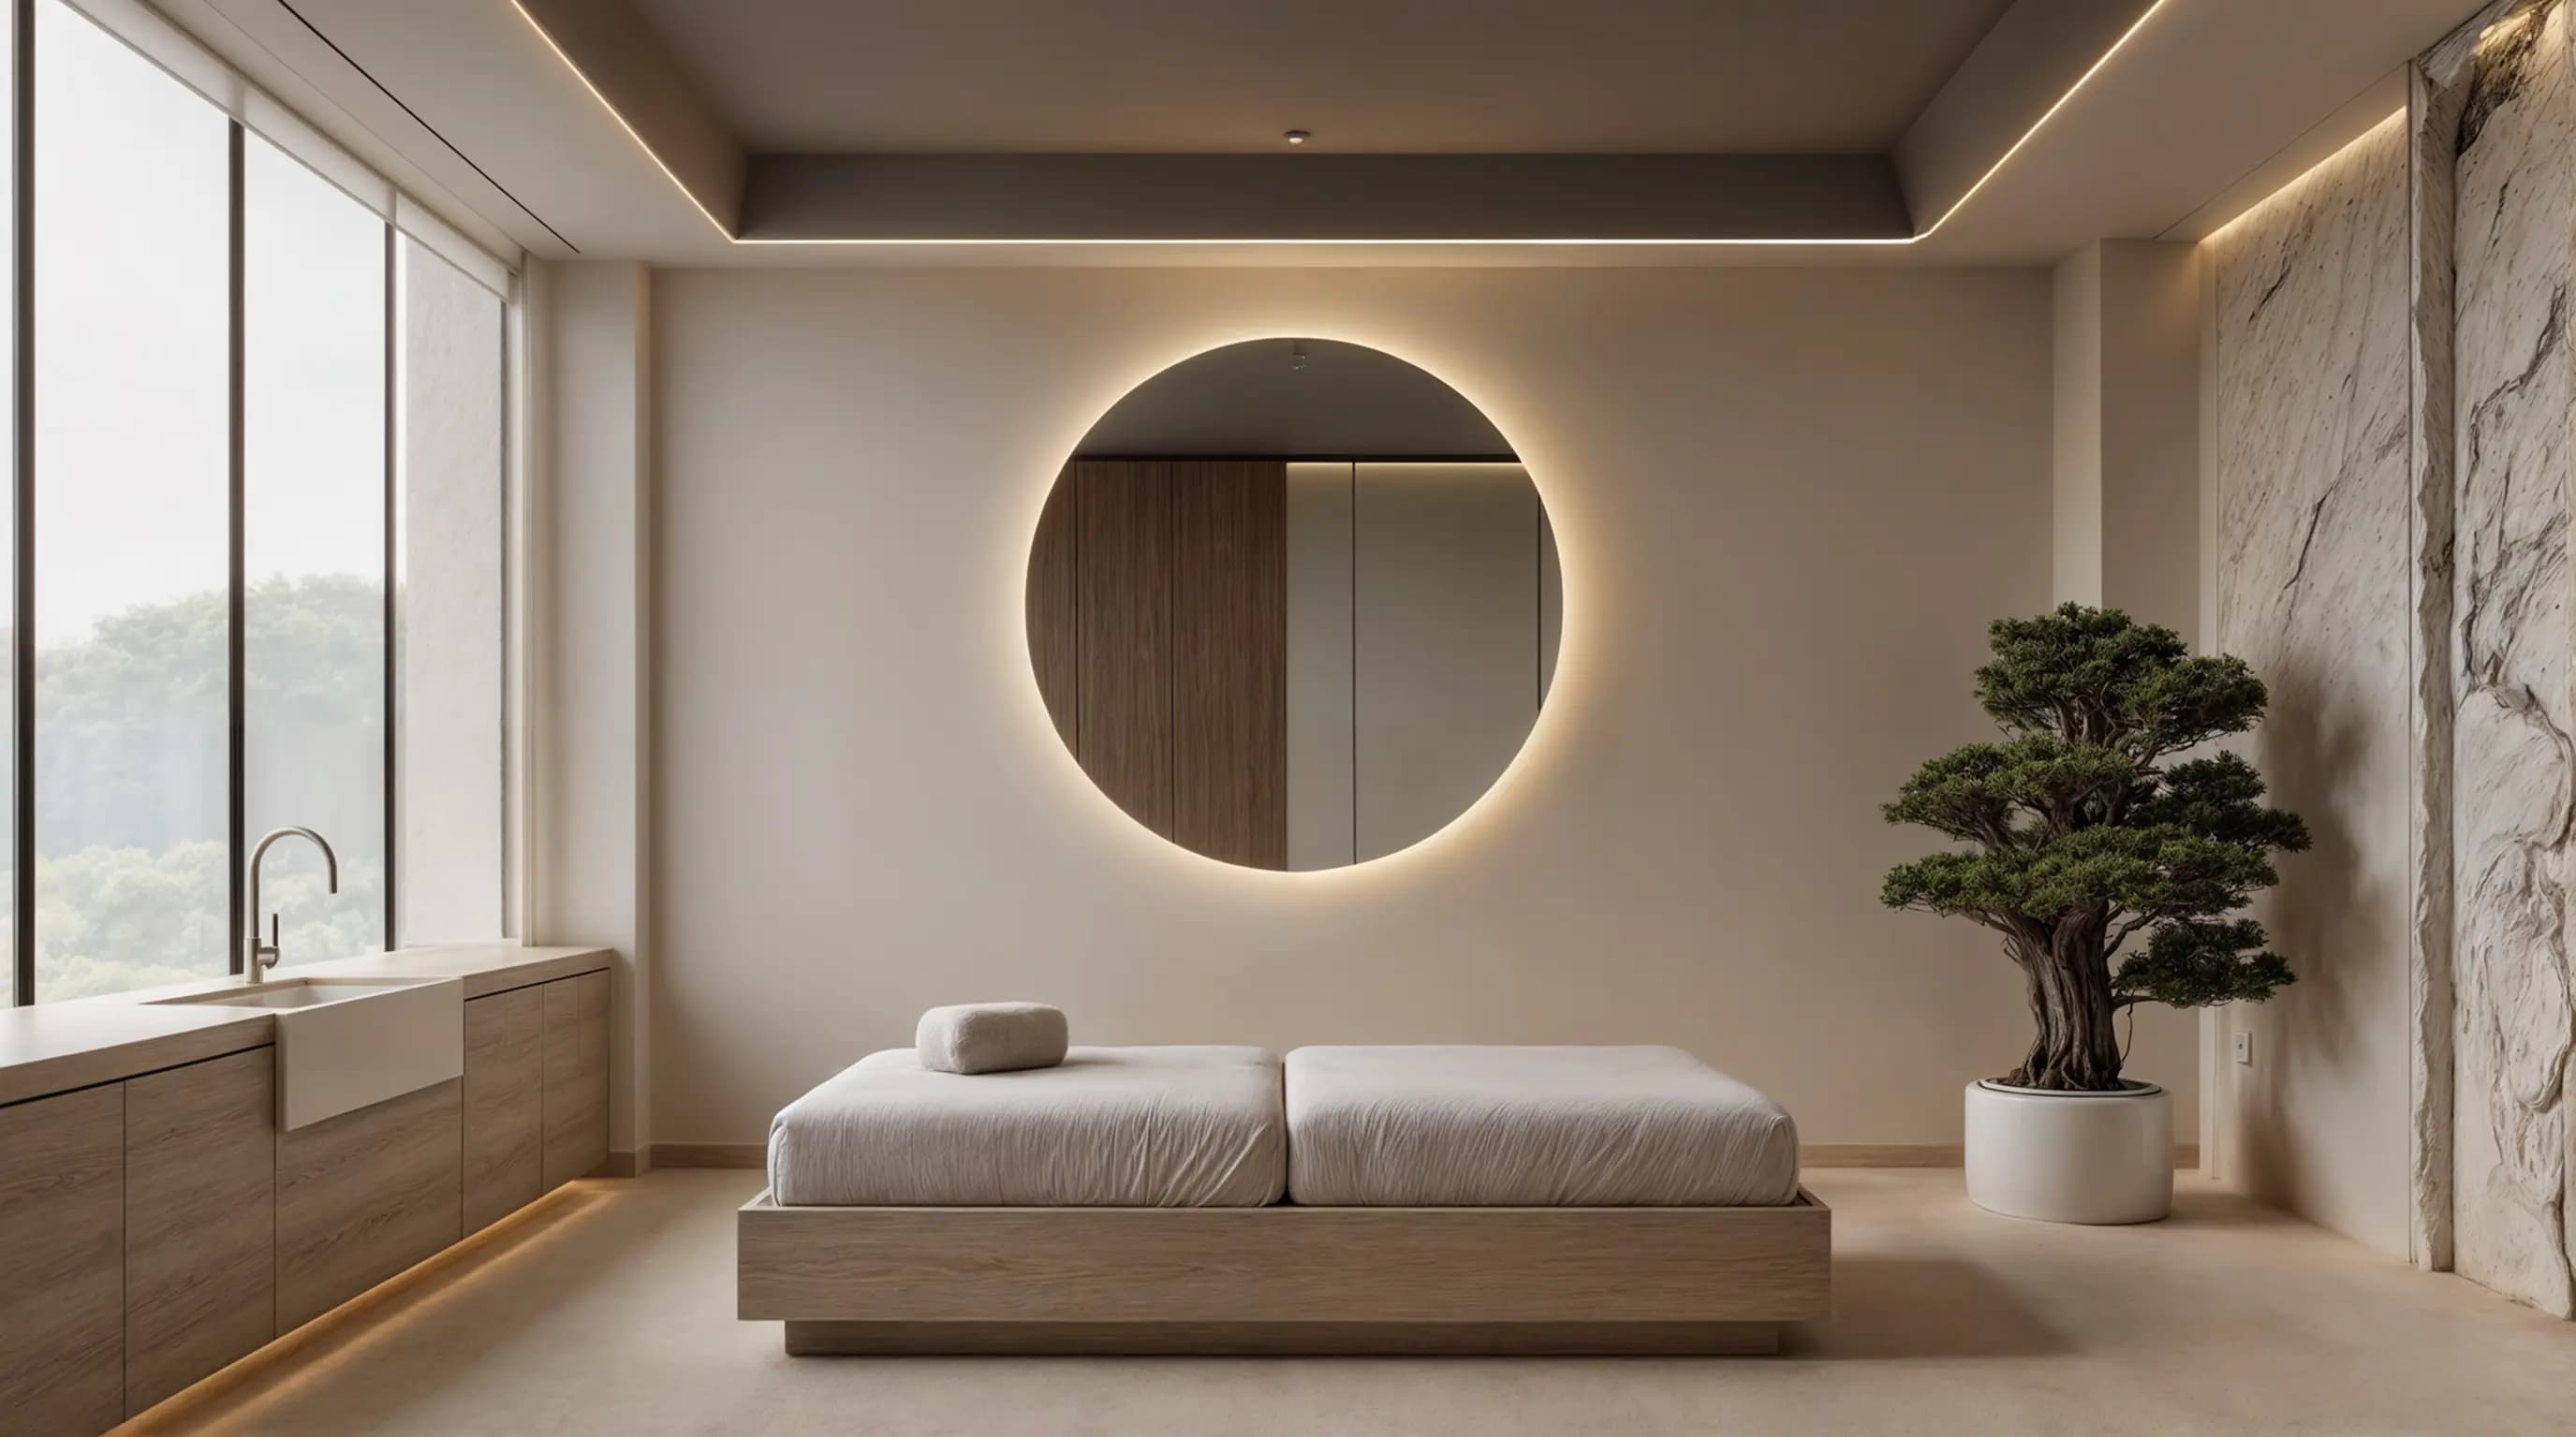
Interiors and wellness
Spas, salons and public interiors: light, materials, acoustics, and equipment selected for the brief.
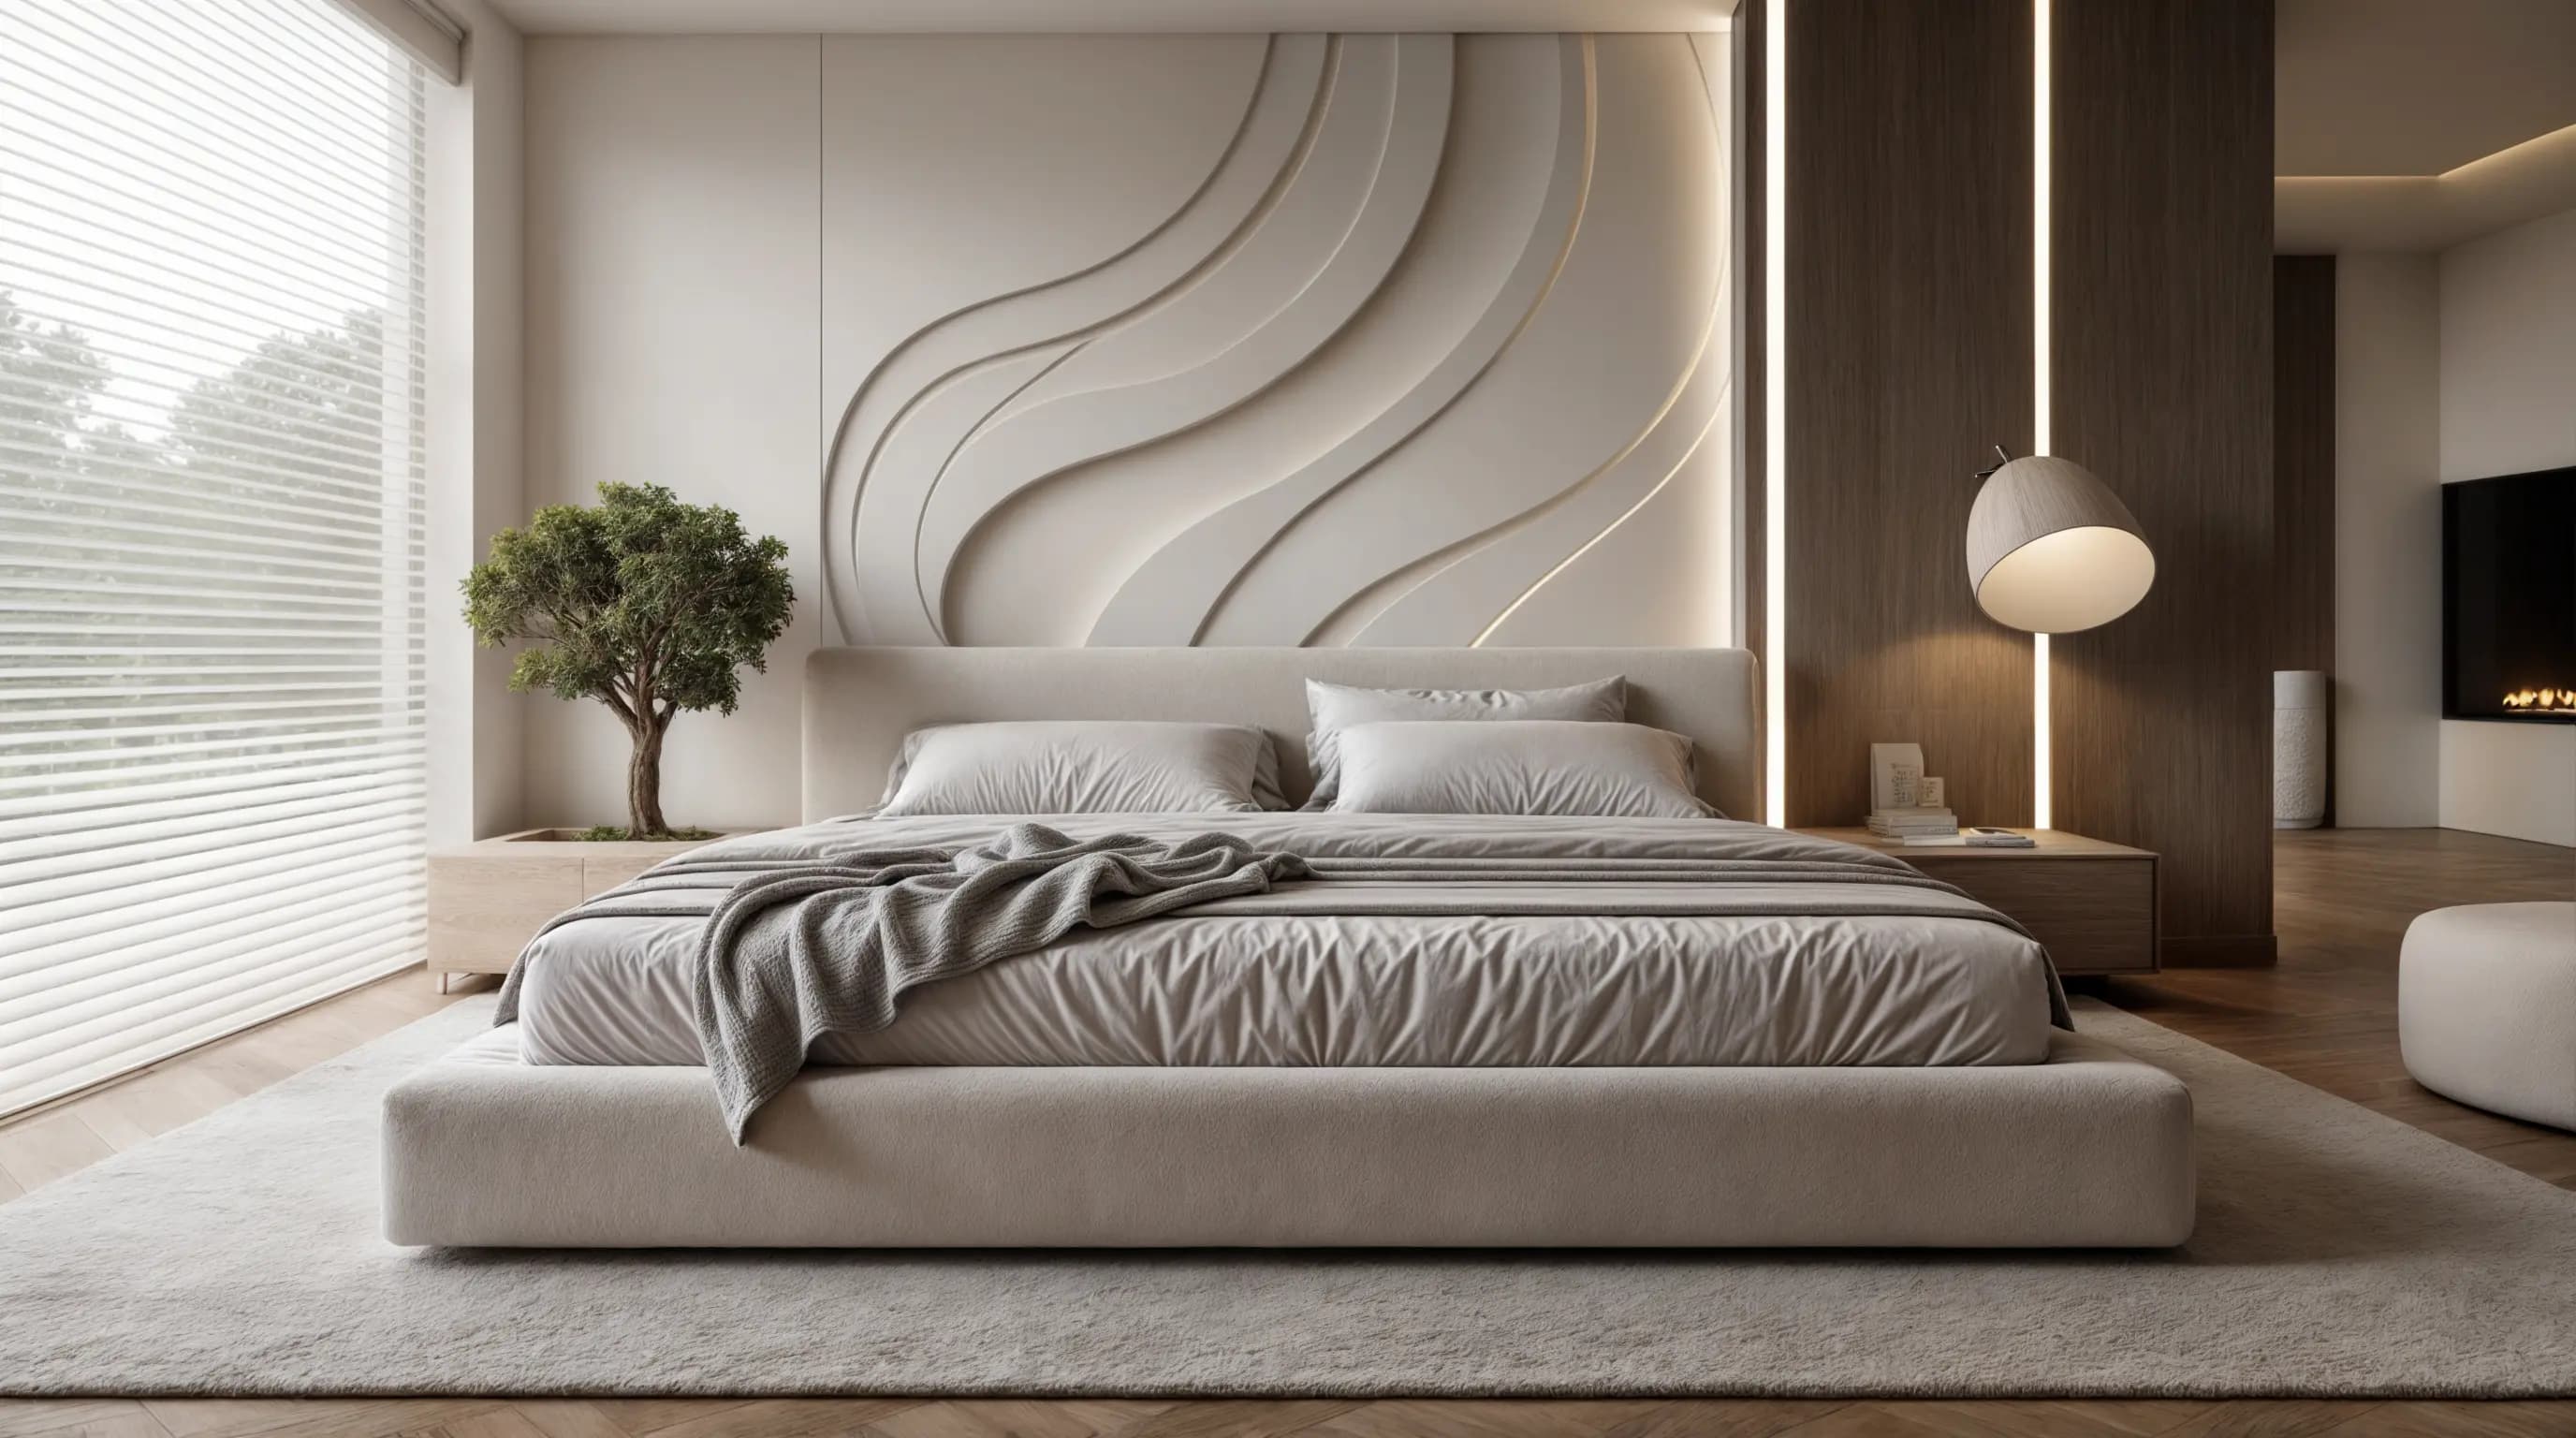
Sustainable architecture
Low-consumption buildings: solar orientation, thermal envelope, engineering, and support through international certification.
Let us talk about your building
Tell us about the task and we will propose the scope of work and the order of stages for your building type.
Request a consultation