Mamad Safe Room in Israel: Rules, Costs and Approval
A practical guide to building a mamad safe room in Israel: approvals, Home Front Command requirements, timelines, costs and common design issues.

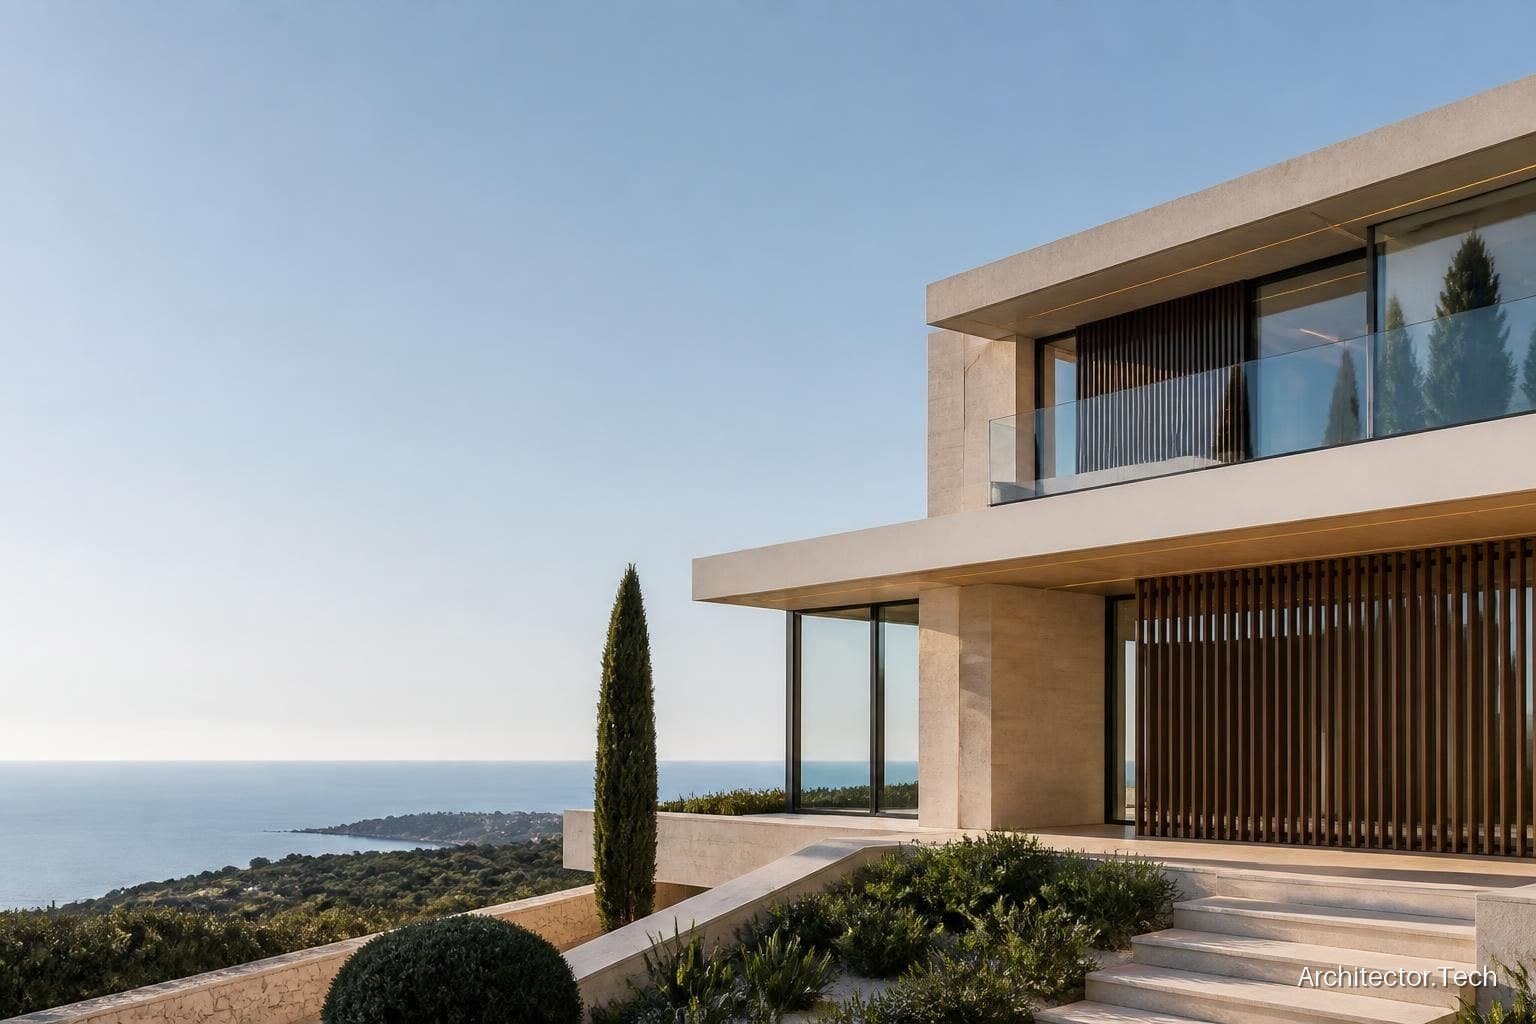
A mamad safe room in Israel is a reinforced concrete protected space designed to provide shelter during missile attacks and other emergencies. The Hebrew term is safe room (ממ״ד), short for a protected residential space. Unlike an ordinary bedroom or reinforced interior room, a mamad must comply with technical requirements set by the Home Front Command (Pikud HaOref, פיקוד העורף) and with Israel’s planning and building regulations.
For a new house or an addition to an existing apartment, the process normally includes an architectural design, structural engineering, coordination with the Home Front Command, and a building permit (היתר בנייה) from the relevant local planning authority. The realistic budget depends on the location, access, foundation conditions, apartment or house type, and the scope of renovation. In the current Israeli market, a private mamad project can range from a substantial renovation budget to several hundred thousand shekels, so an early feasibility check is essential.
What is a mamad and when is it required?
A mamad is not simply a room with thick walls. It is a regulated protected space integrated into a residential building. Its walls, ceiling, openings, door, window and ventilation system must work as one protective assembly. The design also has to connect correctly to the existing structure and foundations.
In new residential construction, a mamad is generally part of the approved planning solution. In older apartments and houses, the situation is more complicated: the building may have no protected room, an existing room may not meet current requirements, or the building may be suitable only for a shared protected space. The applicable solution depends on the property, the building’s permit history, local policy and the instructions in force when the application is submitted.
Owners should not assume that an ordinary reinforced room, basement or stairwell can legally be classified as a mamad. A protected space must be designed and approved for that purpose. It should also remain usable in everyday life, with safe access, appropriate ventilation and no obstructions near the door or window.
Israeli authorities and the approval route
The approval route varies between municipalities and regional councils, but most projects involve several professional and public bodies. The local planning and building committee examines the planning application and issues the building permit. The Home Front Command reviews or defines the protective requirements. An architect and a licensed structural engineer prepare the design and supporting documents.
Depending on the project, additional coordination may be needed with the municipality’s engineering department, the Israel Land Authority, a condominium representative, utility companies or the owners of adjacent properties. The exact list should be confirmed before design work begins, especially for an apartment in a shared building.
- Feasibility survey: an architect checks the existing plans, site access, property rights, setbacks, structural grid and possible location of the mamad.
- Concept design: the team compares options such as a side extension, rear extension, rooftop solution or internal reconfiguration.
- Engineering and protective design: the structural engineer develops the reinforced concrete solution and coordinates openings, connections and loads.
- Permit submission: the application is submitted through the applicable local process, with the documents and approvals required for the property.
- Construction and inspections: the contractor builds the room according to the approved drawings, while required inspections and documentation are completed.
- Completion documentation: where relevant, the mamad is recorded as part of the building’s completion and occupancy documentation, including Form 4 (טופס 4) or another applicable municipal procedure.
Emergency planning changes can affect the route and documentation. Israel has periodically introduced temporary measures to accelerate protected-space construction, but eligibility and conditions are not universal. Always confirm the current procedure with the local committee and the Home Front Command rather than relying on an older online guide.
Technical requirements that shape the design
The Home Front Command requirements are the central reference for the protective function of a mamad. The final specifications must be checked for the particular project, but the following elements usually have the greatest effect on design:
- Reinforced concrete envelope: walls, floor and ceiling are designed as a continuous structural and protective system.
- Protected door and window: the opening sizes, frames, shutters and installation details must match approved requirements.
- Ventilation and filtration: the room requires the appropriate protected ventilation arrangement, including penetrations and equipment clearances.
- Structural connection: an addition must be connected safely to the existing building, with foundations and reinforcement designed for the actual site conditions.
- Access and usability: the entrance should be practical during an emergency, while furniture, storage and electrical installations must not compromise operation of the protective elements.
- Waterproofing and drainage: external additions need careful treatment of roof edges, joints, ground levels and rainwater so that the protected room does not become a moisture problem.
Interior finishes are usually selected after the protective shell and systems have been resolved. Tiles, cabinetry, air conditioning, lighting and built-in storage can make the room comfortable, but they must not block the door, window, ventilation equipment or inspection access.
How long does a mamad project take?
There is no single statutory timetable that applies to every property. A small apartment addition with clear rights and good access may move faster than a complex project involving shared ownership, conservation restrictions, land registration issues or structural reinforcement of several floors.
| Stage | Typical planning range |
| Initial survey and feasibility | About 1–3 weeks |
| Concept, architectural and structural design | About 3–8 weeks |
| Permit and authority review | Often several months; longer if revisions or exceptional approvals are required |
| Construction after approval | Often about 2–5 months, depending on access, structure, finishes and inspections |
These are planning ranges rather than promises. Authority review times, contractor availability, material supply, security conditions and inspection requirements can change the schedule. The most useful early question is not simply “How quickly can it be built?” but “What approvals and structural constraints could delay this specific property?”
Indicative mamad costs in Israel
Prices vary considerably between central Israel, Jerusalem, the north and the south, and between an apartment addition and a detached-house project. A crane, difficult street access, deep foundations, demolition, relocation of utilities, high-end finishes or work in an occupied building can all increase the budget. VAT, professional fees, permit charges and connection works may also be treated differently by different contractors.
| Project component | Indicative market range in NIS |
| Survey, architectural and structural planning | Approximately 15,000–45,000 NIS |
| Basic construction of a mamad addition | Approximately 120,000–250,000 NIS |
| Complex project with access, foundation or major renovation issues | Approximately 250,000–400,000+ NIS |
| Permit fees, inspections, utility work and finishes | May add a significant amount, depending on the property |
These ranges are provided for general market orientation only. They are not an Architector.Tech price list or an offer, and the exact cost must be calculated for the specific property, design, approvals and construction scope.
Before comparing contractor quotations, ask whether each offer includes design coordination, permit support, structural engineering, Home Front Command-related documentation, foundations, waterproofing, protected door and window, ventilation equipment, finishes, VAT and final inspections. A low headline price may exclude the items that create the largest variations later.
Common mistakes for foreign owners and new residents
International owners often begin with a visual idea—such as enclosing a balcony or extending a living room—but a mamad is primarily a regulatory and structural project. The first design decision should be based on planning rights and the building’s structure, not only on the preferred location.
- Do not order a prefabricated shelter or start demolition before confirming that it is accepted for the property and approval route.
- Do not rely on a contractor’s verbal statement that a room will “count as a mamad” without signed drawings and the relevant approvals.
- Check condominium rules and obtain the required consent where the work affects shared walls, façades, land or access.
- Request documents in English if needed, but verify the Hebrew version submitted to the authorities.
- Keep a contingency for unexpected excavation, reinforcement, waterproofing and utility work.
For an overseas owner, the most efficient first step is usually a documented feasibility review: existing permits, land and condominium status, measured survey, possible locations, structural risks and the current local approval route. Only after that review can an architect provide a responsible concept, budget framework and construction strategy for a mamad safe room in Israel.