How Much Does Architectural Planning Cost in Israel? A Guide to Prices, Stages and Timelines
A practical guide to Israel’s architecture market: costs of planning a private home, renovation and landscape architecture, plus stages, timelines and pricing factors.

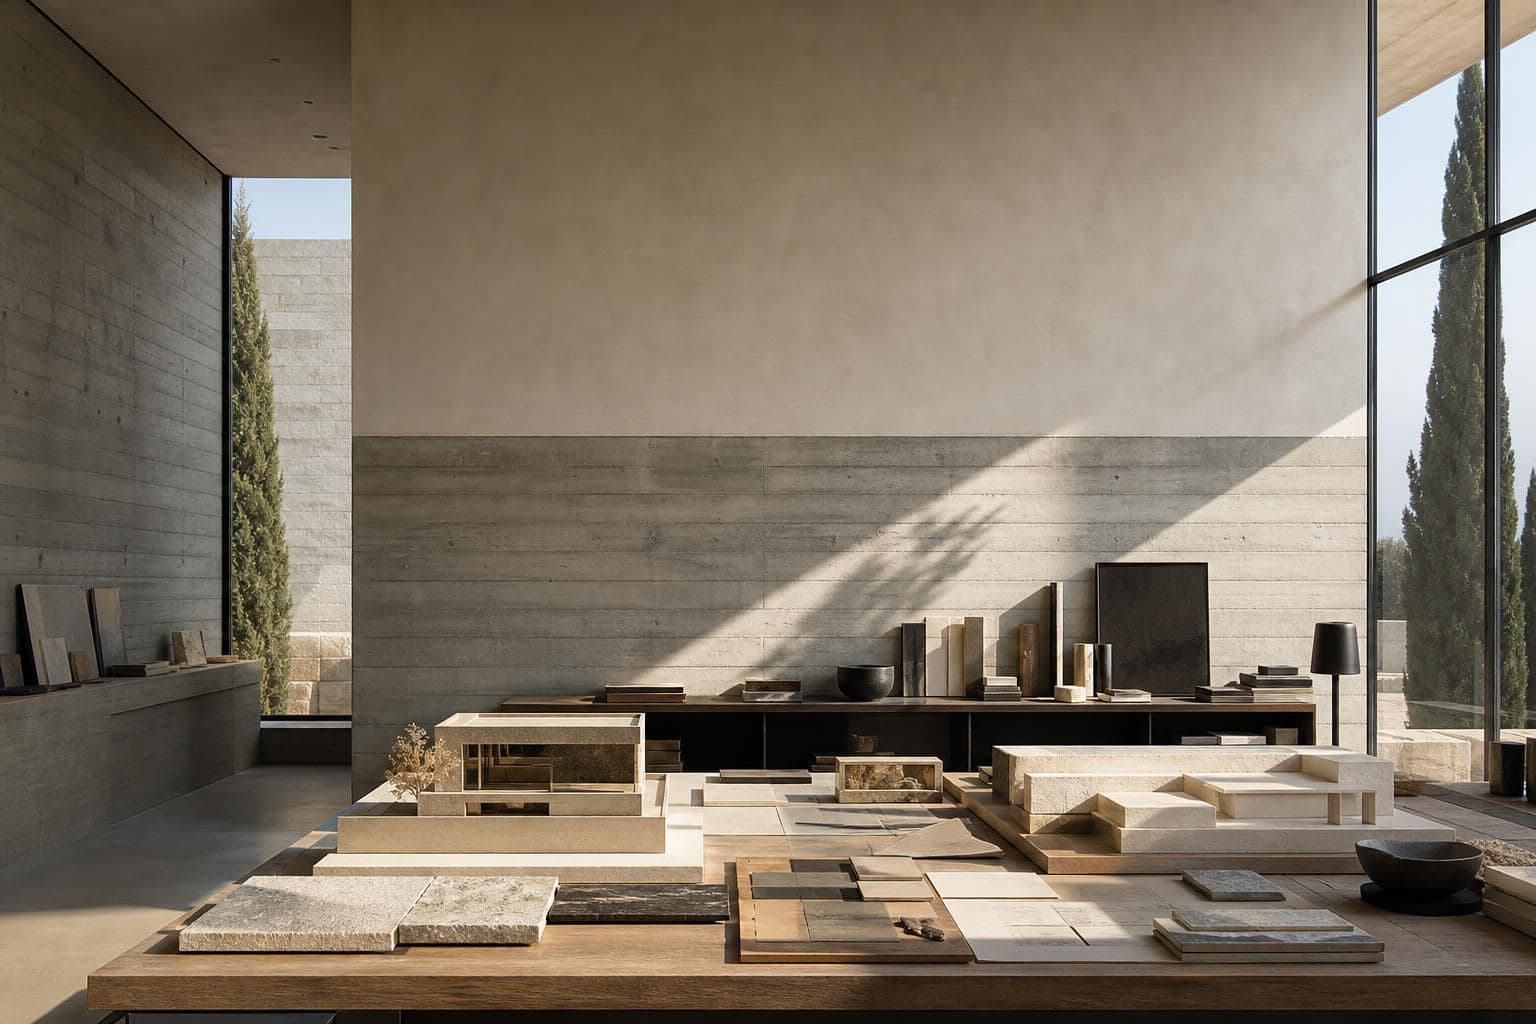
How much does architectural planning cost in Israel? In most cases, architectural planning for a private home or a major renovation is priced in the tens of thousands of shekels, depending on the size, complexity, scope of services and whether a building permit (היתר בנייה) is required. Basic planning for an apartment or an interior renovation may cost less, while a new home, building extension or project on a complex plot may cost considerably more.
It is important to distinguish between the architect’s fee and the total project cost. The planning fee may include meetings, design alternatives, preparation of plans, consultant coordination, handling the permitting process and periodic professional supervision — but not all services are necessarily included in every proposal. In Israel, pricing is determined by the property’s characteristics and the scope of responsibility, not only by the number of square meters.
What affects the cost of architectural planning?
Before requesting a quote, it is worth defining exactly what is required from the architect. Two proposals for the same area can differ significantly if one includes only conceptual design while the other includes full support through obtaining a building permit and construction.
- Project type: New home, extension, facade alteration, apartment reconfiguration, private-home renovation or commercial-space design.
- Size and complexity: Number of floors, topography, retaining walls, basement, pool, parking, roof, safe room (ממ״ד) and special systems.
- Property condition: Existing documents, building-code violations, old plans, unclear registration or the need for new surveying and documentation.
- Local authority policy: Local planning committee requirements, the information file, design guidelines, conservation requirements, parking, building lines and previous permits.
- Level of support: Planning only, assistance with the authorities, material selection, interior design, consultant coordination and periodic professional supervision.
- Project location: Availability of professionals, area characteristics, site accessibility and the complexity of working with local authorities.
A professional quote should specify what is included and what is not. Check whether the price includes VAT, renderings, surveying, fees, consultant payments, printing, revisions following the committee’s comments and site visits. Fees and levies paid to the authorities are not part of the architect’s fee, so they should be separated from it at the outset.
How much does an architect cost for a private home or renovation?
For a new private home, the architect may be involved from the initial plot assessment through the working drawings and construction support. This is generally the most comprehensive and complex type of service. In some cases, the fee is set as a percentage of construction costs; in others, it is a fixed amount, calculated by stages or by area. There is no uniform price list in Israel that is binding on all firms.
For a private-home renovation, the cost depends on whether the work is limited to interiors or includes structural changes, additional floor area, changes to openings, a safe room, stairs, facade alterations or the need for a permit. A renovation that does not change the building envelope may focus on interior design, while a renovation involving building changes may require broader planning and permitting services.
| Service type | Indicative market range in Israel | What may be included |
| Initial consultation and feasibility assessment | A few thousand shekels | Understanding needs, reviewing documents and providing initial guidance |
| Interior renovation planning | From tens of thousands of shekels | Layout planning, drawings, material selection and sometimes millwork design |
| Planning a new private home | From tens of thousands of shekels to substantially higher amounts | Concept, detailed design, permitting, consultant coordination and support as agreed |
| Building extension or major alteration planning | From tens of thousands of shekels | Review of development rights, planning, permit documents and professional coordination |
The ranges in the table are intended only as general guidance based on the Israeli market. They are not a price list of Architector.Tech and do not constitute an offer or commitment; the exact cost is calculated for each property according to its characteristics, the scope of services and the authority’s requirements.
Some firms present their prices per square meter, but even in that case it is important to understand the calculation basis. Does it refer only to the built area, the planned area or the entire plot? Does the price include the permitting stage, construction drawings and supervision? Clear answers to these questions help prevent disputes later.
How long does architectural planning take and what does the process include?
The question “how long does architecture take?” usually refers either to the duration of the design process or to the entire period until construction begins. There is no standard timeframe, because the duration depends on the speed of decision-making, the quality of the documentation, the project’s complexity and the pace at which the local authority processes the application.
- Data review: Collecting the land registry extract, plans, surveys, planning information and local requirements.
- Program and concept: Defining needs, budget, priorities and design alternatives.
- Preliminary and detailed design: Developing the plans, elevations, sections and functional solutions.
- Consultant coordination: As needed, integrating a structural engineer, surveyor, plumbing consultant, electrical consultant, HVAC consultant, safety consultant and other professionals.
- Permitting process: Preparing and submitting documents through the relevant systems and authorities, including responding to comments from the local planning committee.
- Construction drawings: Providing the detail needed to obtain quotes and carry out the work in an organized manner.
- Support and periodic professional supervision: Professional site visits and a general review of consistency between the design and construction, if included in the agreement.
Preliminary planning may take several weeks to several months. The building-permit process may take several months or longer, depending on the type of application, the completeness of the file, the authority’s workload and comments from the approving bodies. In complex projects involving variances, special uses, conservation or objections, the timeline may be extended. Therefore, ask the architect for milestone dates rather than a promise of a final completion date.
How much does a landscape architect cost and what is landscape architecture?
Landscape architecture is the planning of outdoor areas: a private garden, yard, paths, plazas, exterior stairs, planting, shading, drainage, outdoor lighting and sometimes water features, retaining walls and built elements. A landscape architect does not merely “design gardens”; they plan the relationship between the building, land, climate, uses and long-term maintenance.
The cost of a landscape architect varies according to the size of the area, the plot’s slope, the level of detail, the amount of planting, irrigation and drainage systems, the need to design walls or stairs and whether the service includes construction support. A conceptual design for a small garden differs from a complete plan for the plot of a new home.
| Service scope | Common pricing characteristics |
| Garden consultation and preliminary design | Fixed fee based on the meeting, site visit and scope of documents |
| Detailed landscape development plan | Price based on area size, level of detail and number of drawings |
| Full planning and support | Higher pricing that includes coordination, plant selection and visits as agreed |
This is also general guidance only and not a binding price list. The range or pricing method varies between professionals and regions of Israel, is not the price of Architector.Tech and does not constitute an offer; a personal quote should be obtained after the project has been reviewed.
How should you compare quotes in Israel?
A lower quote is not necessarily more cost-effective, and a higher quote does not necessarily guarantee a full service. The comparison should be based on the scope of work, experience with similar projects, design quality and the ability to coordinate all the relevant parties.
- Ask for a breakdown of the work stages and deliverables at each stage.
- Check who handles the submission to the local authority and who responds to comments.
- Make sure you know whether surveying, consultants, renderings and interior design are included or billed separately.
- Ask how many revision rounds are included and what is considered a major change.
- Check payment and cancellation terms, fee updates if the scope changes and VAT.
- Make sure the architect is registered and has experience with the project type and the relevant local authority.
In Israel, it is advisable to begin by checking development rights and planning feasibility before investing in detailed design. An early conversation with an architect, surveyor or other professionals can reveal restrictions involving building lines, parking, site coverage, conservation or infrastructure. You can then create a realistic budget that separates planning fees, fees, consultants, construction work, finishing materials and supervision.
In conclusion, the answer to the question how much does architectural planning cost? is not a single number. The price is determined by the property type, the scope of support, the complexity of the permitting process and the required level of detail. A good quote is transparent: it defines deliverables, responsibilities, estimated timelines and excluded costs. This makes it possible to make an informed decision and reduce surprises during the project.