Architecture in Israel: Permits, Design Process and Costs
A practical guide to architecture in Israel for expats and international clients: planning authorities, permits, design stages, timelines and indicative costs.

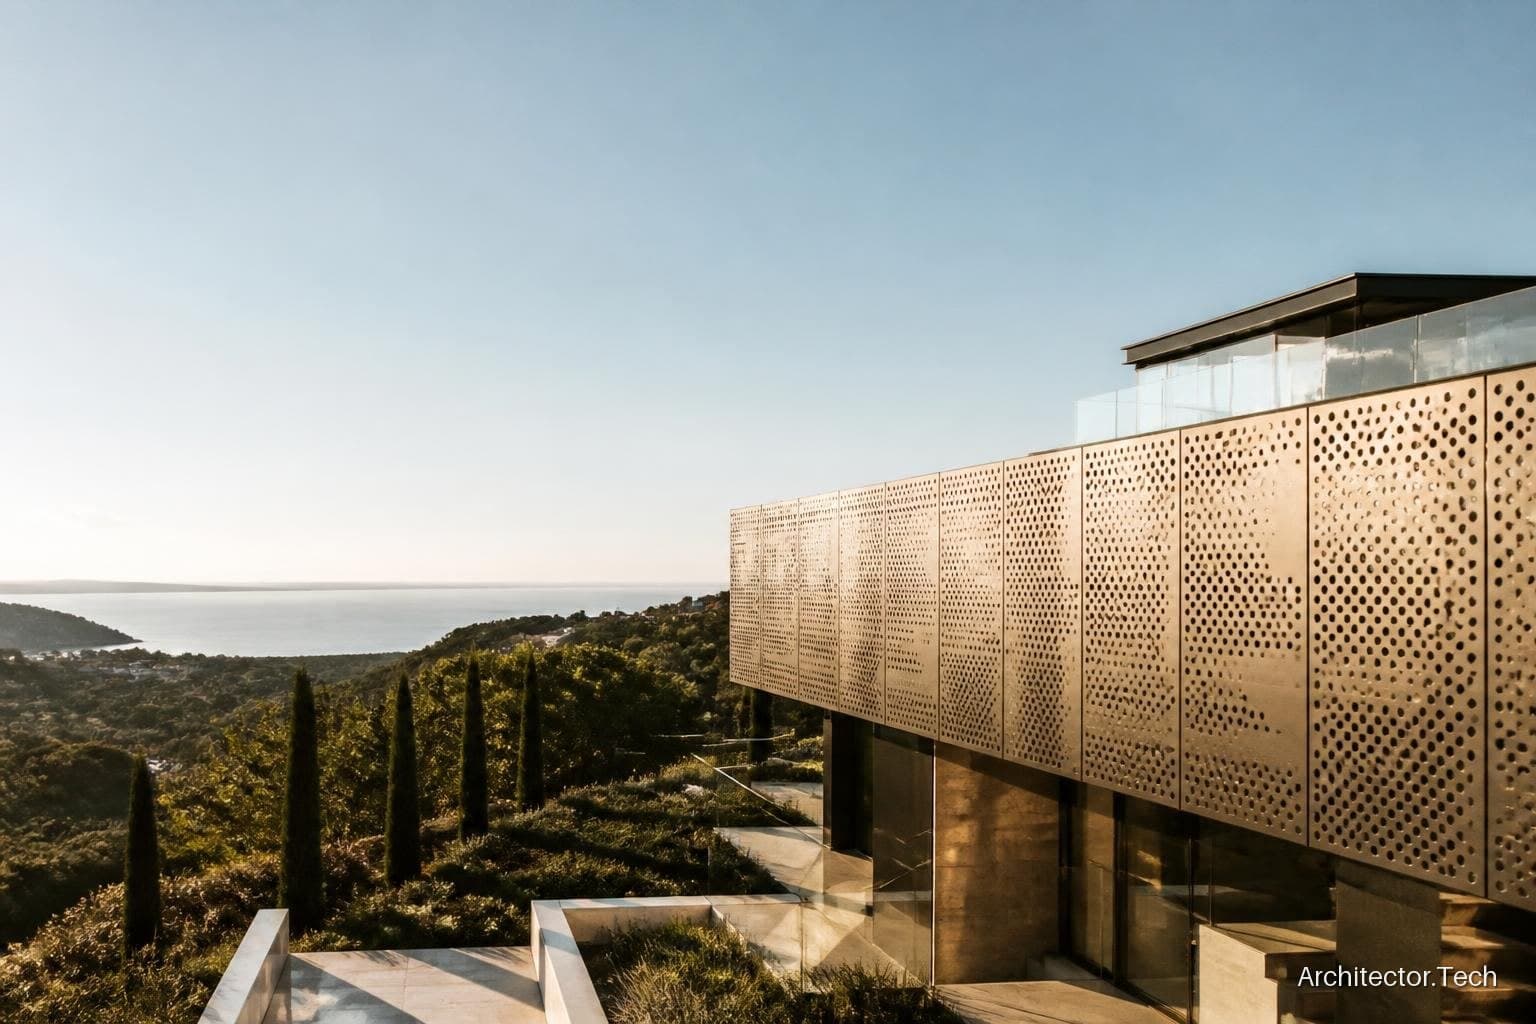
Architecture in Israel combines local planning rules, demanding climate conditions, seismic requirements and a highly varied urban context. Whether you are renovating an apartment in Tel Aviv, building a private house in the Sharon region or developing a property in Jerusalem, the project normally requires coordination with the local planning and building committee, licensed professionals and several public authorities.
For an international client, the most important first step is to work with an architect in Israel who understands the applicable local plan, can communicate with the municipality in Hebrew and can manage the building permit (היתר בנייה) process. The scope, timeline and budget depend on the property’s zoning, planning rights, conservation status, land ownership and the complexity of the proposed work.
What shapes architecture in Israel?
Israel has a compact but geographically diverse building market. A project in central Tel Aviv follows a different practical route from a house in a small community, an apartment in Haifa or a conservation property in Jerusalem. Local planning documents may regulate building lines, height, density, permitted uses, balconies, parking, roof structures and the maximum floor area.
The main legal framework is based on Israel’s Planning and Building Law and the National Planning and Building Regulations. These are applied through national, district and local planning systems. The relevant local authority is usually the municipal or regional planning and building committee, supported by the municipality’s engineering department. The Israel Planning Administration (מינהל התכנון) oversees the national planning system, while the Israel Land Authority (רשות מקרקעי ישראל) may be involved when the land is state-owned or subject to its contractual requirements.
Projects must also respond to Israeli technical standards and the National Building Code. Depending on the site and scope, the design team may need to address accessibility, fire safety, energy performance, drainage, infrastructure connections, conservation restrictions and seismic resilience. In many residential projects, the safe room (ממ״ד) is a major planning and structural consideration. Its design and execution must comply with the requirements of the Home Front Command (פיקוד העורף).
Who approves a project?
The approval route is not identical for every property. An architect first checks the title documents, planning information and applicable building rights. This preliminary review can identify whether the work is permitted under existing rights or whether a broader planning change may be required.
- Local planning and building committee: reviews the application under the applicable local plans and regulations.
- Municipal engineering department: coordinates technical review, urban design matters and local requirements.
- Israel Planning Administration: establishes and administers the national planning framework and planning guidance.
- Israel Land Authority: may need to approve or confirm matters connected with state land and lease rights.
- Home Front Command and other authorities: may review protected spaces, safety, infrastructure, fire protection, heritage or environmental issues, depending on the project.
Many applications are submitted through Rishuy Zamin (רישוי זמין), the national digital licensing system. The exact submission route and required professional sign-offs should be confirmed with the local committee, because municipal procedures and document lists can change.
Typical design and permit stages
A professional architecture process usually begins before any drawings are prepared for submission. The architect studies the property, verifies planning rights and develops an initial brief with the client. For overseas owners, this stage is particularly useful because it clarifies the difference between what is physically possible and what is legally approvable.
- Due diligence: review of ownership documents, local plans, surveys, existing permits, building rights and restrictions.
- Concept design: preparation of layout options, massing, orientation, daylight strategy, outdoor areas and a preliminary budget.
- Coordination: integration of structural engineering, mechanical and electrical systems, accessibility, fire safety, landscape and other specialist input.
- Permit documentation: preparation of drawings, forms and supporting documents required by the local licensing authority.
- Review and revisions: responses to comments from the committee and relevant reviewing bodies.
- Detailed design and construction: technical documentation, contractor coordination, site supervision and inspections, if included in the appointment.
- Completion and occupancy: completion of required inspections and documentation, potentially including Form 4 (טופס 4) or the applicable occupancy approval for the project.
There is no universal permit deadline in Israel that applies equally to all projects. A straightforward interior alteration that does not affect structural or external elements may follow a relatively simple route, while a new building, addition, change of use or conservation project can require substantially more coordination. A realistic early schedule should allow for information gathering, design revisions, authority review and possible requests for additional documents.
| Project stage | Indicative market timeframe | Factors that may extend it |
|---|---|---|
| Property and planning due diligence | Several weeks | Incomplete documents, unclear rights, complex title or conservation status |
| Concept and preliminary design | About 1–3 months | Multiple options, client decisions, surveys and consultant input |
| Permit preparation and submission | About 1–3 months after design approval | Project scale, specialist reports and authority requirements |
| Authority review | Several months or longer | Committee workload, objections, revisions and interdepartmental approvals |
| Construction documentation and tender support | About 1–3 months | Level of detail, procurement route and coordination complexity |
These timeframes are general market orientations rather than guaranteed deadlines. The actual schedule depends on the local committee, the property and the completeness of the submission, so it should be confirmed for the specific project.
Indicative architecture and construction costs
Israeli project budgets vary considerably by location, building type, specification and site conditions. Tel Aviv, Jerusalem and other high-demand areas may have higher professional and construction costs, while difficult access, demolition, rock excavation, retaining walls, upgrades to existing buildings and complex structural work can affect the budget anywhere in the country.
| Cost category | Indicative range | What it usually covers |
|---|---|---|
| Architectural and design services | Often around 5%–12% of construction value | Scope-dependent design, coordination and selected permit or construction services |
| Residential construction | Roughly ₪10,000–₪25,000+ per m² | Broad building-cost orientation, excluding land and potentially excluding taxes, fees and unusual site works |
| Permit, consultant and authority-related expenses | Project-specific; may range from thousands to substantially more | Official fees, surveys, engineering, specialist reports and required inspections |
These ranges are provided for general market orientation only. They are not an Architector.Tech price list or an offer, and the exact cost must be calculated for the specific property, scope, specification and authority requirements.
When comparing proposals, check what is included. One architect’s fee may cover concept design and permit drawings only, while another may include detailed design, tender assistance, site visits and contractor coordination. Ask whether structural, mechanical, electrical, landscape, accessibility and safety consultants are included or billed separately. Also clarify whether municipal charges, surveys, printing, translations, legal review and specialist reports are excluded.
Choosing an architect in Israel
An architect’s familiarity with the local authority can be more valuable than a generic international portfolio. Look for experience with the relevant municipality, comparable building types and the specific planning challenges of your property. Confirm that the architect is licensed to practise in Israel and that the project team can prepare documents in the format required by the licensing system.
International clients should also establish a clear communication structure. A written brief should define the project objectives, target area, preferred level of finish, budget assumptions, decision-making process and the extent of remote involvement. If the client does not speak Hebrew, agree who will translate authority comments, contracts and technical decisions.
Israel has produced many influential designers, and the phrase famous Israeli architect may refer to different generations and design approaches. Yet a high-profile name is not automatically the right choice for every commission. For a private renovation or a permit-sensitive development, relevant local experience, transparent scope and reliable consultant coordination are usually more important than celebrity.
How to start an Israeli project responsibly
Before purchasing a property or committing to a construction budget, commission a preliminary planning review. It should verify the registered area, existing permits, planning rights, restrictions and the likelihood of obtaining approval for the intended use. This is especially important for enclosed balconies, roof additions, basement areas, façade changes and apartments in older buildings.
A well-prepared project in Israel is built on three decisions: verify the legal and planning position, appoint a coordinated professional team and keep realistic allowances for authority review and construction variability. With those foundations in place, architecture can respond to Israel’s climate, light, landscape and urban character while remaining practical, approvable and financially controlled.