Building a House in Israel: Costs, Permits and Key Steps
A practical guide to building a private house in Israel, covering land, permits, construction costs, timelines, taxes and the buying process for residents, immigrants and foreign clients.

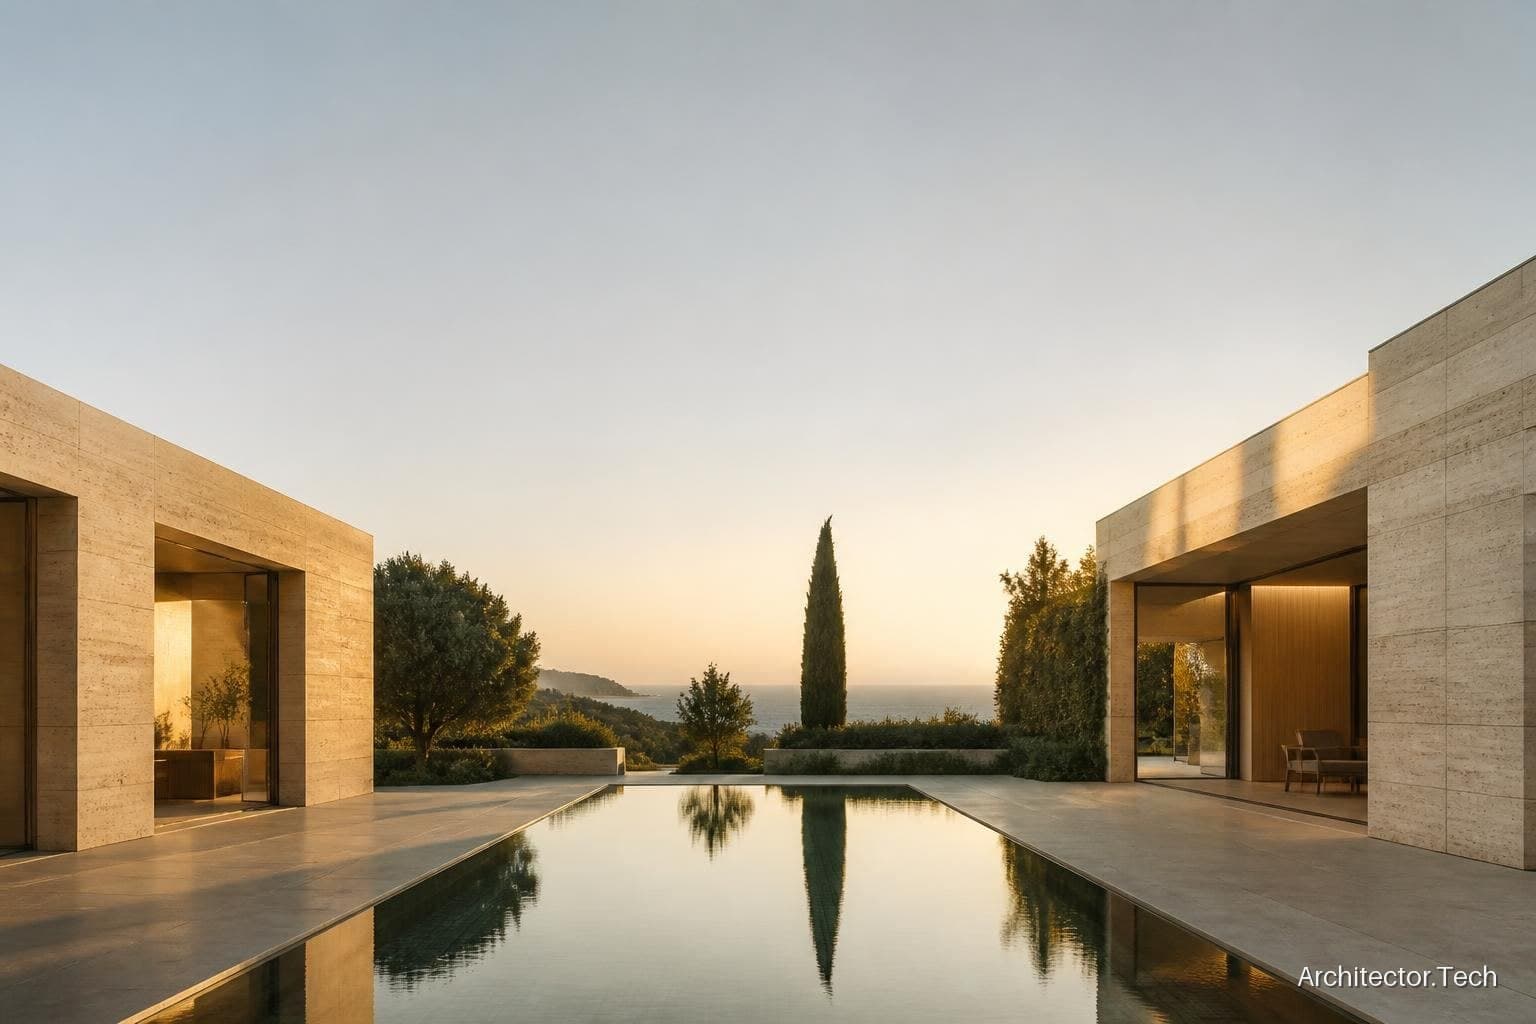
Building a house in Israel is possible for Israeli residents, new immigrants, returning residents and, in many cases, foreign buyers. The process usually starts with confirming land rights and the local planning rules, then appointing an architect and consultants, preparing a building permit (היתר בנייה), tendering the construction work and completing inspections before occupancy. The most important early question is not only what house you want, but what may legally be built on the specific plot.
How much does it cost to build a house in Israel? As a broad market orientation, a private house may require approximately NIS 9,000–18,000 per built square metre for construction, excluding land and several major project expenses. The final budget depends on the region, site conditions, specification, basement or retaining walls, safe room (ממ״ד), infrastructure, professional fees, taxes and financing. Land can cost as much as, or considerably more than, the construction itself, especially in central Israel.
These ranges are general market indications for orientation only. They are not an Architector.Tech price list or an offer; the exact cost must be calculated for the specific plot, design, specification and statutory requirements.
What determines the cost of a home in Israel?
There is no single national price for a private house. Building costs in the Tel Aviv metropolitan area, Jerusalem and established coastal communities are often higher than in less expensive northern or southern locations, but the plot itself may be the largest variable. A remote or sloping site can also require expensive access roads, retaining structures, soil treatment and utility connections.
The following budget structure is useful when comparing land opportunities or deciding whether to buy an existing property instead of building:
| Budget item | Typical market orientation | Important exclusions or variables |
|---|---|---|
| House construction | NIS 9,000–18,000 per built m² | Finishes, structure, systems, contractor overhead and project complexity |
| Architecture and consultants | Approximately 6%–12% of construction cost | Scope varies; specialist consultants may be separate |
| Site development and external works | NIS 150,000–600,000+ | Terrain, walls, paving, landscaping, pools and access |
| Surveys, permits, connections and professional approvals | NIS 50,000–250,000+ | Local authority requirements and the existing condition of the plot |
| Contingency | Usually 10%–15% of the working budget | Recommended for design changes, unknown site conditions and price movement |
These figures are broad market ranges for orientation, not an Architector.Tech price list and not a commercial offer. A reliable budget can only be prepared for a particular site after reviewing its planning file, surveys, design brief and technical specification.
Check whether quoted prices include VAT, because Israeli construction quotations do not always present taxes and allowances in the same way. Also clarify whether the price includes the safe room, kitchen, wardrobes, lighting, appliances, development charges, utility connections, demolition, landscaping and external gates. Comparing quotations without a shared specification can create a misleading impression of savings.
Can a foreigner buy a house or land in Israel?
In general, non-Israeli citizens can purchase property in Israel, subject to the legal status of the specific asset and the buyer’s circumstances. However, buying a plot for construction is more complicated than buying a completed home. Many properties are connected with rights administered by the Israel Land Authority, while others are privately registered. The contract, registration method, lease terms and transfer restrictions should be reviewed by an Israeli real-estate lawyer before signing.
Before making an offer, request and verify:
- the land registry extract or relevant rights documentation;
- the applicable zoning, building rights, permitted use and construction lines;
- whether the plot is ready for a permit or still requires planning procedures;
- outstanding betterment levies, development charges, municipal debts or infrastructure obligations;
- access rights, easements, shared-property arrangements and utility availability;
- the tax consequences for your status, including purchase tax and possible future obligations.
Foreign buyers should arrange Israeli legal and tax advice early. Mortgage availability, income verification, currency transfers and lending conditions can differ from those available to Israeli residents. A bank’s preliminary financing indication is not a substitute for a full project budget: construction loans are commonly released in stages and may require approved plans, valuations, insurance and evidence of progress.
Permits, authorities and design requirements
The architect normally begins with a planning review of the plot and the applicable local plan. The building permit application is submitted to the relevant local planning and building committee, whose requirements vary between municipalities and regional councils. The application may involve architectural, structural, accessibility, water, drainage, electrical, energy, fire-safety and other documentation.
Several bodies may affect a private-house project:
- The local planning and building committee: reviews the permit application against planning policy and building rights.
- The Israel Land Authority: may be involved where the land is administered by the state or subject to its lease and consent procedures.
- The Home Front Command: requirements may affect the design and construction of the protected safe room.
- Municipal departments and utility providers: coordinate infrastructure, road access, drainage, water, electricity and waste systems.
- Fire-safety and accessibility authorities: may apply depending on the building, use and local requirements.
A private home in Israel generally needs a protected room designed according to the applicable security requirements. The safe room is not simply an ordinary bedroom with reinforced walls: its dimensions, openings, systems and construction details must be coordinated with the relevant regulations and approvals. Energy, accessibility and structural requirements should also be considered at concept stage rather than added after the layout has been fixed.
Do not rely only on a seller’s statement that a plot is “approved” or “ready to build.” Ask for the planning documents and establish exactly how many square metres, floors, parking spaces and auxiliary structures are permitted. A plot advertised with a large theoretical building right may still require additional approvals, infrastructure works or a change in planning status.
How long does it take to build a house in Israel?
The timeline depends on the local committee, the quality of the application, objections, land status, contractor availability and the complexity of the site. A realistic programme should separate design and approvals from physical construction.
| Stage | Indicative duration |
|---|---|
| Due diligence and initial feasibility | 1–3 months |
| Concept design and planning coordination | 2–5 months |
| Permit preparation and statutory review | 6–18 months or more |
| Detailed design, tender and contractor appointment | 2–5 months, partly overlapping with approvals |
| Construction of a private house | 12–24 months, depending on scope and site |
| Final inspections, connections and Form 4 (טופס 4) | Several weeks to several months |
These are planning ranges, not guaranteed deadlines. The local authority should confirm the current procedure for the particular address. Delays commonly arise from incomplete applications, changes requested during review, unavailable infrastructure, contractor changes, late client decisions and shortages of materials or labour.
A practical route from plot to completed home
- Define the brief and financing. Establish the desired area, number of rooms, accessibility needs, performance level and realistic total budget.
- Check the plot before purchase. Review title, zoning, building rights, topography, soil, access, infrastructure and restrictions with the architect, lawyer and relevant consultants.
- Prepare a coordinated design. Develop the layout, structure, safe room, systems, envelope, materials and external works together.
- Submit and manage the permit. The architect coordinates the application and responds to comments from the local committee and other authorities.
- Obtain comparable construction offers. Issue the same drawings, specifications and pricing schedule to contractors, and check exclusions carefully.
- Build with documented supervision. Use defined payment milestones, inspection records, change-order procedures and quality control.
- Complete approvals and handover. Coordinate utility connections, required inspections, as-built documentation and Form 4 before moving in.
For an overseas client or a family relocating to Israel, communication and decision-making procedures are as important as the drawings. Agree who may approve changes, how documents will be shared, which language will be used for contracts and how site visits will be handled. A well-defined brief and an early feasibility check can prevent the most expensive mistake: purchasing a plot whose legal development potential does not match the intended home.