How Much Does It Cost to Build a Private House in Israel?
A practical guide to private home construction costs in Israel: price per sq. m., planning, permits, timelines, light construction and turnkey building.

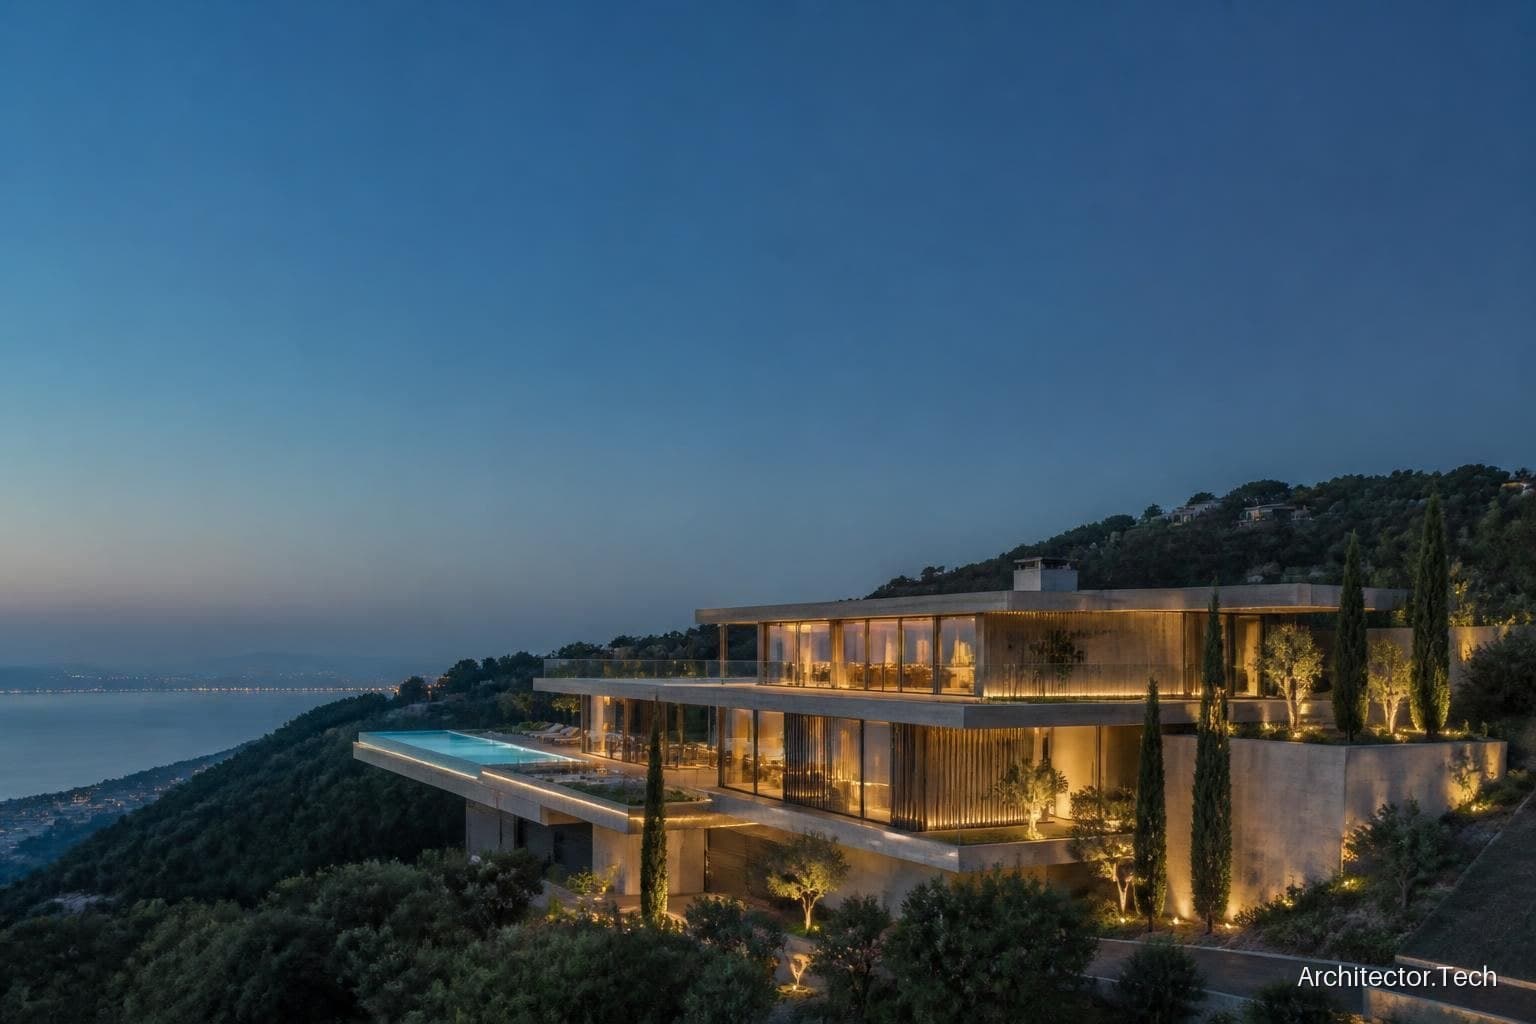
How Much Does It Cost to Build a Private House in Israel?
The cost of building a private house in Israel depends on the size of the home, the location of the plot, soil conditions, the level of finish, the construction method and the scope of external development works. In general, a private house with a standard level of finish may cost anywhere from hundreds of thousands to millions of shekels, excluding the price of the plot. For complex projects, plots with significant slopes or a high level of finish, the budget may increase considerably.
When considering how much it costs to build a private house per square meter, it is important to understand that the price per square meter is only a tool for an initial comparison. A genuine quotation should also address planning, fees and levies, utility connections, site development, the safe room (ממ״ד), kitchen, systems, fences, gates, landscaping and taxes. Therefore, two houses with the same floor area may have very different budgets.
Private House Construction Cost per Square Meter: Typical Ranges
In Israel, construction costs are commonly discussed by built square meter, but each quotation should be checked to determine exactly what is included in the calculation. In some cases, the price covers only the structural frame and systems, while in others it also includes finishing works. Some quotations are presented before VAT, while others include VAT. The following table is intended to provide general guidance only:
| Construction level or stage | Indicative range in Israel | What may be included |
|---|---|---|
| Structural frame, building envelope and basic works | Approx. ₪6,000–10,000 per sq. m. | Earthworks, foundations, structural frame, walls, roof and part of the building envelope |
| House with a standard level of finish | Approx. ₪10,000–16,000 per sq. m. | Structural frame, systems, flooring, wall finishes, windows, doors and sanitary fixtures at a standard level |
| House with a high level of finish | Approx. ₪16,000–25,000 per sq. m. or more | High-quality materials, custom carpentry, advanced aluminum systems, smart-home systems and custom-made work |
| Turnkey construction | Approx. ₪12,000–25,000 per sq. m., depending on the specifications | Management and coordination of most project stages through handover, subject to the scope of the engagement |
The ranges in the table are based on general market estimates in Israel and are intended for orientation only. They are not a price list of Architector.Tech and do not constitute an offer or commitment. The exact cost is calculated separately for each plot and specification, and it should be verified whether the amounts include VAT.
On an accessible urban plot, without special soil problems and with a balanced specification, it may sometimes be possible to approach the lower end of the range. In contrast, a house in a mountainous area, on rocky ground, on a narrow plot or in an area requiring complex retaining and development works may cost more even if the house itself is not large.
Which Items Affect the Budget?
The most common mistake is to multiply the floor area by the price per square meter and assume that the result is the final budget. In practice, there are items that are not always included in the basic construction price:
- Planning and permitting: architecture, structural engineering, systems consultants, surveying, soil tests, coordination with the local planning and building committee, and preparation of documents for the building permit (היתר בנייה).
- Fees, levies and utility connections: payments to the local authority and utility providers, depending on the location and project requirements. Up-to-date information should be obtained from the local planning and building committee and the relevant authority.
- Earthworks and foundations: excavation, filling, removal of excess soil, retaining walls, piles or other foundation solutions can change the estimate.
- Safe room: the planning and construction of the protected space are subject to the relevant professional and regulatory requirements. Early planning is important both for its location and for integrating the safe room into the house plan.
- Systems: electrical, plumbing, air conditioning, water heating, communications, alarm systems, smart-home systems, provisions for solar panels and infrastructure for an electric vehicle.
- External development: paths, parking areas, exterior paving, fences, gates, drainage, garden lighting, pergolas and a swimming pool, if applicable.
- Budget contingency: for a private project, it is advisable to define a safety margin in advance for changes, price increases and unforeseen findings during construction.
To compare quotations, request a detailed bill of quantities rather than relying on a single line stating “price per sq. m.” A low quotation may exclude site development, the kitchen, cabinets, light fixtures, utility connections or preparatory works. A higher quotation may include these items and therefore offer better value in practice.
Affordable Private House Construction: How Can You Save Without Compromising Quality?
An affordable private house is not necessarily a house built with the cheapest materials. In most cases, real savings come from efficient planning, limiting changes and properly managing the specification. Even at the sketch stage, the budget can be influenced by using a compact form, well-planned openings, grouping wet areas and reducing corridors and non-essential spaces.
It is advisable to decide in advance what is especially important and what can be completed at a later stage. For example, infrastructure for a smart-home system or a solar system can be planned even if all the components are not installed immediately. In contrast, making a late change to the location of bathrooms, stairs or openings may result in duplicate work and additional costs.
Choosing local materials, a uniform specification, standard dimensions and planning the carpentry in advance may reduce waste. Proper planning of the building envelope can also improve insulation, energy consumption and comfort over many years. Savings should be assessed over the house’s life cycle, not only according to the initial purchase price.
Light Construction Compared with Conventional Construction
Building a private house using light construction can shorten some stages of the work and reduce certain loads on the plot, but it is not an automatic solution for creating an inexpensive house. The cost depends on the type of system, level of insulation, exterior cladding, durability, connection details and interior specification. Light construction also requires professional planning, a building permit, systems coordination and supervision.
Conventional construction, generally based on concrete and blocks, is well established in the Israeli market and allows for a wide range of planning and finishing solutions. On the other hand, it may be more affected by casting and drying times, workforce availability and weather conditions. The choice between the methods should be based on the plot, the design, supplier availability and the ability to manage the project.
With any construction method, it is important to clarify who is responsible for structural design, system approval, waterproofing, insulation, quality inspections and post-handover warranty. A clear contract and complete specification are no less important than the method itself.
How Long Does Turnkey Private House Construction Take?
The schedule varies according to the local authority, the complexity of the design, consultant availability, site conditions, construction method and the speed at which the homeowners make decisions. The table should not be viewed as a commitment, but rather as a general planning framework:
| Stage | Typical approximate duration |
|---|---|
| Plot assessment, brief and preliminary design | Approximately one to three months |
| Detailed design, consultants and preparation of the permit application | Several months, depending on complexity |
| Application review and issuance of the building permit | Varies between authorities and project types |
| Earthworks, foundations and structural frame | Approximately three to six months |
| Systems, building envelope and finishes | Approximately six to twelve months |
| Inspections, completion works and handover | Approximately one to three months |
For a turnkey project, it is important to define who handles coordination with the local planning and building committee, who orders inspections, who is responsible for utility connections and what is considered “handover.” A house ready for occupancy does not always include furniture, curtains, light fixtures, complete landscaping or external works, so this should be clearly defined in the contract.
How to Prepare the Right Budget for a Private House
- Check the building rights, building lines, permitted building height and local planning and building committee guidelines before finalizing the design.
- Define the brief: number of rooms, service areas, parking, safe room, storage room, residential unit and outdoor spaces.
- Prepare a basic specification before requesting quotations so that all suppliers price the same product.
- Separate the cost of the house, site development, planning and fees, and furniture and moving costs.
- Set aside a budget for changes and contingencies, and do not begin construction before having a reasonably clear financial picture.
- Choose an architect, project manager, supervisor and contractors based on relevant experience, transparency and a clearly defined scope of responsibility.
At Architector.Tech, private house design begins with understanding the plot, lifestyle and budget—not just choosing a style. A structured process makes it possible to make decisions early, coordinate between consultants and reduce the risk of discrepancies between the design and construction. Before making any decision, it is advisable to obtain an individual assessment of the plot, specification and local requirements.