What Is Interior Design? A Practical Guide for Israel
A practical guide to interior design in Israel: its meaning, process, requirements, Nordic style, Tel Aviv studios, fees, permits and timelines.

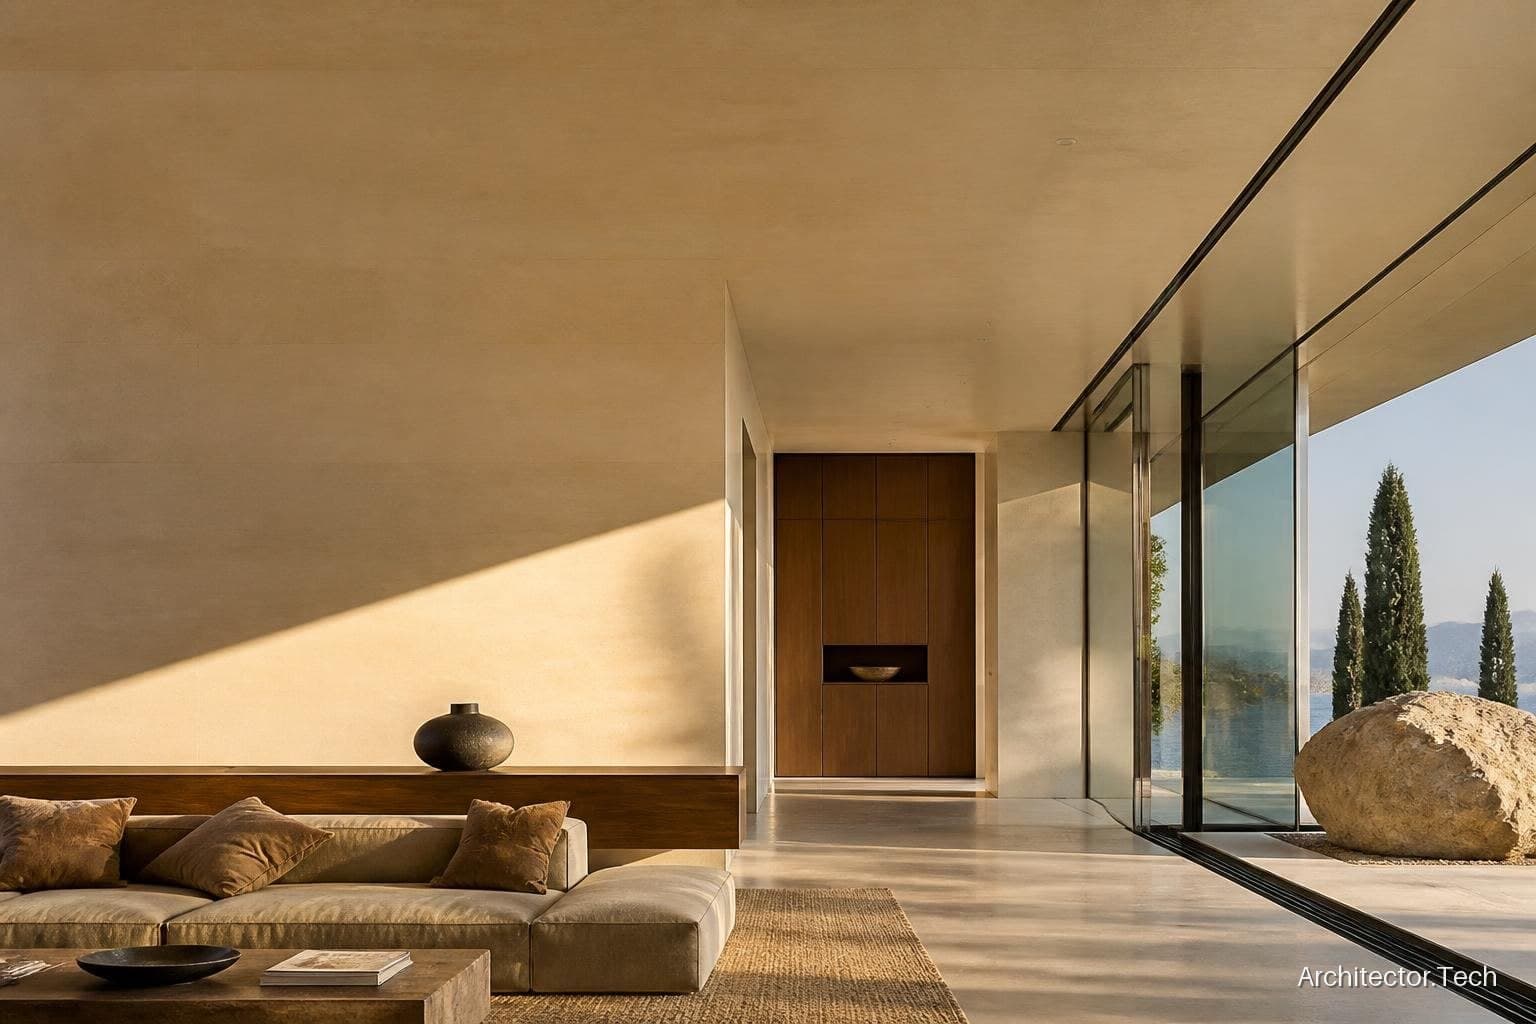
If you are asking “what is interior design means?”, the simple answer is this: interior design is the professional planning of an interior space so that it is functional, comfortable, safe and visually coherent. It combines spatial planning, materials, lighting, furniture, storage, colour and technical coordination. Interior design is not only decoration; it can involve changing layouts, kitchens, bathrooms, lighting systems and other parts of an apartment or commercial property.
In Israel, interior design also means working within local planning rules, apartment-building regulations and the practical conditions of the Israeli market. A project in Tel Aviv may require coordination with the local planning and building committee, the building’s homeowners’ association, licensed consultants or contractors. The exact requirements depend on whether the project is cosmetic, a renovation of an existing apartment, a change to the building envelope or a commercial fit-out.
What does an interior designer do?
An interior designer translates the client’s lifestyle, budget and priorities into a coordinated design. The work usually starts with a brief and a survey of the property. The designer then studies the existing plans, measurements, natural light, ventilation, structural constraints and building services before preparing a concept.
Depending on the scope, interior design services may include:
- space planning and furniture layouts;
- kitchen and bathroom planning;
- custom storage and joinery design;
- lighting concepts and electrical-point coordination;
- selection of finishes, sanitaryware, hardware and furniture;
- construction drawings and schedules for contractors;
- coordination with engineers, suppliers and site teams;
- site visits, quality checks and assistance with purchasing.
An interior designer is not automatically an architect, structural engineer, quantity surveyor or licensed contractor. If a project affects structural walls, the façade, building systems or legally protected elements, the appropriate licensed professionals must be involved. A clear appointment agreement should state who prepares drawings, who obtains approvals and who is responsible for construction supervision.
Interior design requirements in Israel
Before planning demolition or construction, identify the legal and building-management requirements. In a standard apartment renovation, replacing finishes, wardrobes or furniture may not require a building permit. However, moving wet areas, changing openings, affecting the façade, enclosing a balcony, altering structural elements or changing the use of a property can require additional review. The answer must be confirmed for the specific address.
The relevant authority is generally the local planning and building committee serving the municipality. Tel Aviv-Yafo, Jerusalem, Haifa and other municipalities may apply different local procedures, documentation and review times. For a project that needs a building permit (היתר בנייה), an architect or other authorised professional may need to prepare and submit the application through the applicable municipal system.
Apartment owners should also check the building’s condominium documents and speak with the homeowners’ association, commonly called the va’ad bayit (ועד בית). Shared walls, shafts, façades, plumbing risers, roofs and other common property cannot be treated as private space without checking the relevant rights and approvals.
A safe room, or protected space known as a mamad (ממ״ד), must be treated with particular care. Its walls, door, window, ventilation and other components are regulated. Do not remove, drill into or substantially alter a mamad without advice from qualified professionals and confirmation of the applicable Home Front Command and local requirements. For commercial premises, accessibility, fire-safety, signage, licensing and evacuation requirements may also apply.
How the interior design process works
A structured process reduces expensive changes during construction. The exact sequence varies, but a typical residential project in Israel follows these stages:
- Brief and consultation: discuss the property, household needs, budget, preferred style and desired completion level.
- Survey and feasibility review: verify dimensions, existing infrastructure, natural light, building limitations and possible approval issues.
- Concept design: develop one or more layout options, mood references, materials and an initial lighting approach.
- Detailed design: prepare plans, elevations, joinery drawings, electrical coordination, finish schedules and product specifications.
- Approvals and contractor pricing: obtain any required permissions and compare quotations from suitable contractors and suppliers.
- Implementation: coordinate deliveries and site work, clarify drawings and monitor whether the design is being executed correctly.
- Completion: resolve defects, install furniture and accessories, and review the final result against the agreed scope.
For a cosmetic refresh, the process may be relatively short. A full apartment renovation in Tel Aviv usually takes longer because of design coordination, long-lead products, building access rules, contractor availability and possible municipal questions. Permit-related work can add substantial time and should be checked with the local committee before a construction date is promised.
| Project stage | Indicative duration in Israel |
|---|---|
| Initial brief and site survey | About 1–3 weeks |
| Concept and layout development | About 2–6 weeks |
| Detailed drawings and specifications | About 3–8 weeks |
| Municipal or building approvals, when required | Variable; often several weeks or longer |
| Apartment renovation construction | Often 2–6 months, depending on scope |
These are planning ranges rather than promises. The local committee, building management, contractor, supply chain and the client’s decisions can all change the programme.
What is Nordic style interior design?
Nordic style interior design, often called Scandinavian design, is based on clarity, practical comfort and restrained material palettes. It is associated with light colours, natural timber, simple forms, functional furniture and generous daylight. In Israel, the style can be adapted rather than copied: pale wood and soft textiles may be balanced with stone, terrazzo, shaded glazing, ceiling fans or durable finishes suited to a warm climate.
A successful Nordic-inspired interior is not simply white walls and inexpensive furniture. It depends on proportion, storage, layered lighting and a carefully controlled selection of materials. In a compact Tel Aviv apartment, built-in storage, flexible furniture and a calm background can make the space feel larger. Warm lighting is especially important because an entirely cool-white scheme may feel clinical in the evening.
Interior design in Tel Aviv: choosing a studio and understanding fees
When searching for an interior design studio in Tel Aviv, compare the scope of service rather than looking only at a headline fee. Ask whether the proposal includes measured drawings, construction documentation, supplier coordination, site visits, revisions, styling and assistance with permits. Also clarify whether purchasing is handled by the studio, the client or the contractor.
Interior design consultation fees in Israel vary according to experience, project size, urgency, location and the level of technical documentation. Common commercial arrangements include a fixed fee for a defined stage, an hourly consultation rate, a percentage of the construction budget or a combination of these models.
| Service or fee structure | Indicative market range |
|---|---|
| One-off residential consultation | Approximately ₪500–₪1,500 |
| Hourly design consultation | Approximately ₪300–₪800 per hour |
| Full-service interior design | Often calculated as a percentage of the construction budget, commonly around 8%–15% |
| Detailed renovation documentation | Usually quoted separately according to apartment size and complexity |
The ranges above reflect broad market indications for orientation only. They are not an Architector.Tech price list or an offer, and the exact cost is calculated for each specific property, scope and level of service.
Before signing, request a written proposal covering deliverables, number of revisions, site supervision, VAT, consultant coordination, purchasing support, cancellation terms and responsibility for approvals. For overseas owners and expats, it is also useful to define communication channels, reporting frequency and who can make decisions when the client is not in Israel.
Good interior design creates a practical framework for daily life while respecting the property, the building and the local context. Whether the goal is a Nordic-style apartment, a family home or a commercial interior in Tel Aviv, the strongest result comes from combining a clear brief, realistic budgeting, suitable technical expertise and early verification of Israeli requirements.