How Much Does It Cost to Build a House in Israel?
A practical guide to the cost of building a private house in Israel, including construction, design, permits, timelines, and major budget factors.

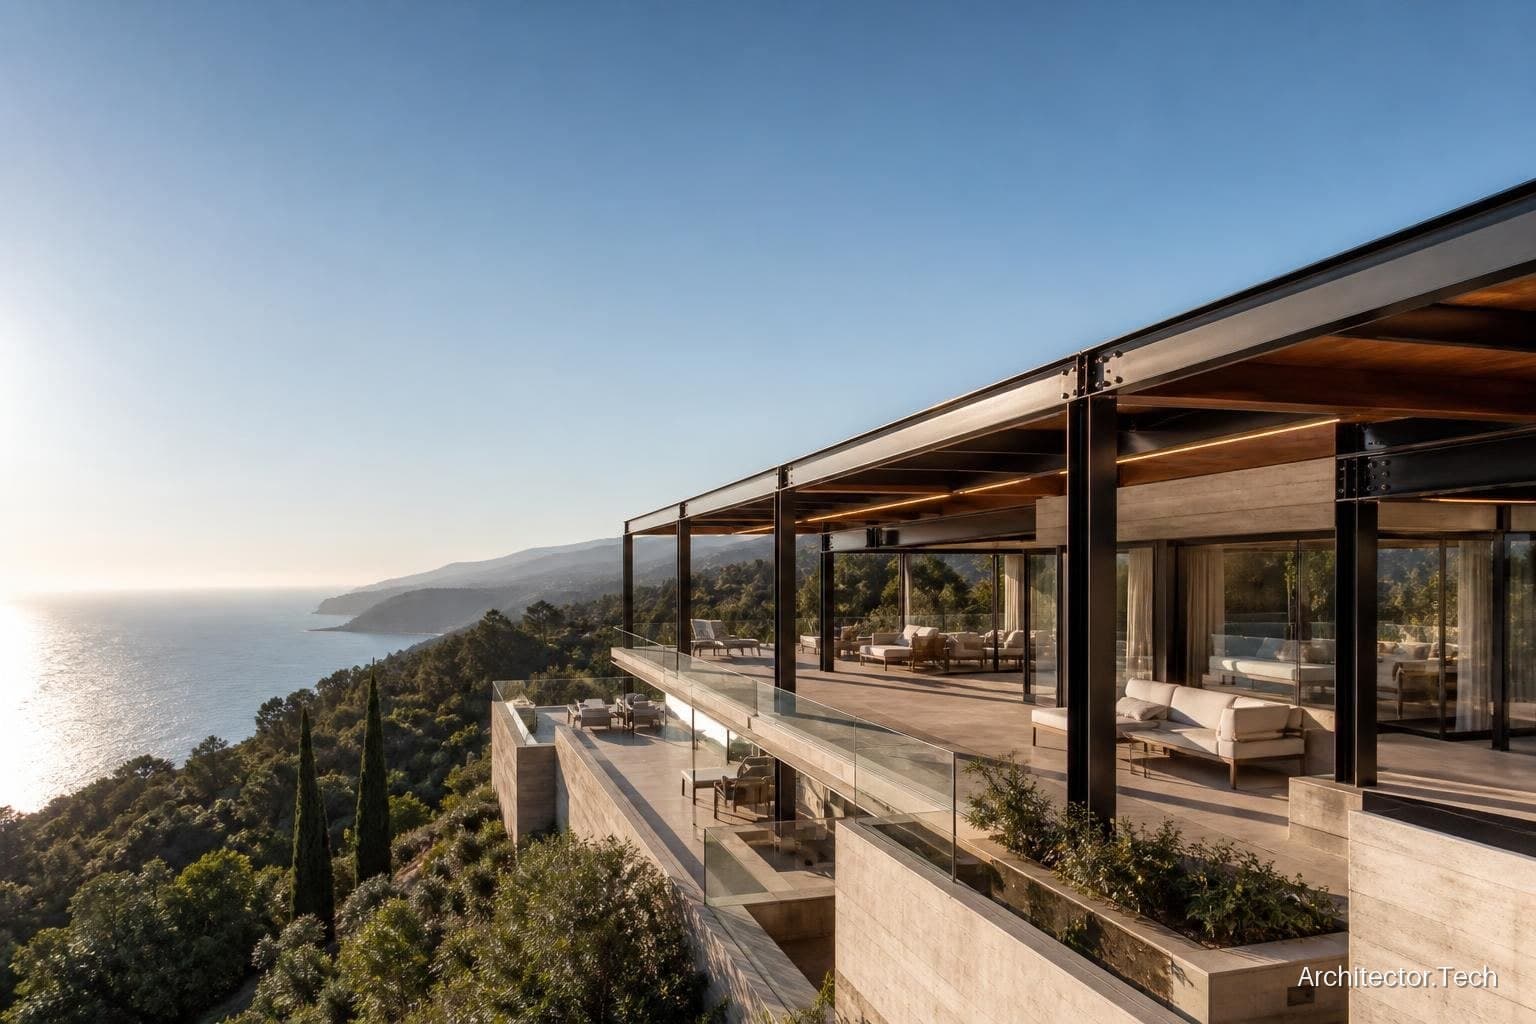
If you are asking, “How much did your house cost to build?” in Israel, a realistic early-stage answer is usually expressed per square metre rather than as one fixed project price. As a broad market orientation, private-house construction may fall somewhere around 8,000–20,000 NIS per square metre, excluding land. A more complete project budget, including professional services, approvals, connections, site works, and contingency, can be higher, particularly in central locations or for a complex, high-specification home.
These ranges are general market guidance only. They are not an Architector.Tech price list or an offer; the exact cost must be calculated for the specific site, design, specification, and approval requirements.
What does the construction price in Israel include?
When people compare the cost of building a home from scratch, they often compare different scopes of work. One contractor may quote for the structural shell, while another may include finishing, mechanical systems, kitchen installation, landscaping, and external works. This is why two apparently similar houses can have very different budgets.
A typical private-house budget in Israel may contain the following groups of costs:
- architectural design, planning coordination, and engineering consultants;
- surveys, soil information, structural design, and specialist reports;
- planning and permit-related fees, levies, and payments to authorities;
- excavation, foundations, retaining walls, waterproofing, and structural work;
- electrical, plumbing, air-conditioning, solar-water, and communications systems;
- windows, doors, internal partitions, flooring, bathrooms, kitchen, and joinery;
- safe room (ממ״ד), when required by the approved design and applicable regulations;
- site connections, drainage, paving, fences, gardens, and external lighting;
- taxes, insurance, supervision, financing costs, and a contingency allowance.
Land is normally the largest separate variable. Its price depends on the city, neighbourhood, plot rights, access, topography, and whether the land is already owned by the client. The purchase price of the plot should therefore be kept separate from the construction estimate. Demolition of an existing building, difficult excavation, contaminated soil, or significant retaining structures can also change the budget substantially.
Indicative cost ranges for a private house
The table below is useful for initial planning, not for signing a construction contract. It distinguishes between broad levels of finish and the scope that is often associated with them.
| Project scope | Indicative range | Usually affected by |
|---|---|---|
| Basic construction and standard finishes | Approximately 8,000–12,000 NIS per m² | Simple geometry, standard materials, accessible site |
| Mid-range turnkey private house | Approximately 12,000–17,000 NIS per m² | Custom planning, upgraded systems, better windows and finishes |
| High-specification or complex house | Approximately 17,000–25,000+ NIS per m² | Premium materials, smart systems, challenging terrain, detailed joinery |
| Professional services, approvals, and contingency | Often planned as an additional project allowance | Scope of design, local requirements, changes, and unexpected site conditions |
The figures in this table are broad Israeli market ranges for orientation. They are not an Architector.Tech price list, quotation, or offer. A reliable budget can only be prepared for a specific plot, floor area, design, specification, and procurement method.
Check whether a quotation includes VAT, because the treatment of taxes and the current rate should be confirmed for the particular contract and client situation. It is also important to ask whether the quoted area is the net internal area, the gross built area, or an area calculated according to a local planning definition. A price per square metre is meaningful only when the measurement and included scope are identical.
Why construction costs vary from one Israeli city to another
Location affects more than the price of land. Labour availability, transport, storage, access for cranes and concrete trucks, and the local contractor market can all influence the construction budget. Building in the centre of the country, in a dense neighbourhood, or on a narrow urban plot may require more coordination and temporary works than building on an open site.
Topography is another major factor. A sloping plot may require retaining walls, stepped foundations, drainage measures, and more complicated waterproofing. Rocky ground can increase excavation effort, while a high water table may require additional engineering solutions. These conditions should be investigated before the design is finalised.
Climate and location-specific requirements matter as well. Coastal exposure can influence corrosion protection and façade maintenance. In northern or mountainous areas, thermal performance and water management may receive particular attention. In areas subject to security-related requirements, the design and approval of the safe room must follow the applicable standards and authority instructions.
Permits, approvals, and the Israeli process
A private house generally requires a building permit (היתר בנייה) through the relevant local planning and building authority. The responsible local committee, submission route, and required documents depend on the municipality, planning zone, and characteristics of the plot. Before buying land or committing to a design, confirm the permitted building rights, setbacks, height restrictions, protected trees, conservation rules, and infrastructure conditions with the local authority and qualified professionals.
The design team usually coordinates architectural documents with structural, electrical, plumbing, air-conditioning, accessibility, safety, and other relevant consultants. The exact consultant list changes from project to project. Fees and levies may be payable during the approval process, and these should not be confused with the contractor’s construction price.
After construction, the house must pass the required inspections and connection procedures before it can be occupied. Form 4 (טופס 4) is commonly associated with approval for occupancy and connection to essential utilities, but the precise procedure and documentation should be confirmed with the municipality and relevant utility providers. A house that is physically complete may still need outstanding certificates, corrections, or final authority approvals.
How long does it take to build a house from scratch?
Timeframes in Israel depend on the planning status of the plot, the permit route, design complexity, contractor availability, procurement, and inspection requirements. A realistic programme should separate design and approvals from physical construction.
| Stage | Typical planning allowance |
|---|---|
| Feasibility, surveys, and concept design | Several weeks to a few months |
| Detailed design and permit submission | Several months, depending on the project and local authority |
| Permit review and approvals | Variable; allow for revisions and authority comments |
| Construction after permit and contractor appointment | Often around 12–24 months for a private house, depending on complexity |
| Inspections, utility connections, and occupancy procedures | Additional time after practical completion |
These are planning allowances rather than guaranteed deadlines. Delays may result from design changes, shortages of materials or workers, extreme weather, inspection findings, utility coordination, or unresolved decisions by the client. Selecting finishes early and maintaining a clear decision-making process can reduce avoidable delays.
How to prepare a reliable house-building budget
The best answer to “how much does it cost to build a house in Israel?” comes from a structured feasibility study rather than a single online average. Before developing detailed drawings, ask your architect and consultants to review:
- the plot’s planning rights and restrictions;
- the measured survey, levels, access, and likely ground conditions;
- the desired floor area and whether basements, roofs, pools, or additional units are included;
- the required safe room and other regulatory elements;
- the target quality of façades, windows, systems, interiors, and landscaping;
- the procurement strategy, including separate trades, a general contractor, or a design-and-build arrangement;
- taxes, authority payments, professional fees, financing, temporary accommodation, and contingency.
For an international client or a new immigrant, the process can be easier when one team maintains a bilingual decision log, explains Israeli terminology, and coordinates the architect, engineers, authorities, and contractor. The goal is not to find the lowest headline rate, but to compare equivalent scopes and identify risks before construction begins.
A well-prepared estimate should show assumptions, exclusions, allowances, and the date on which market conditions were assessed. It should also be updated when the design changes. With a clear brief and a site-specific feasibility review, you can turn a broad question about the cost of building a home from scratch into a budget that is transparent, testable, and suitable for decision-making in Israel.