How Much Does It Cost to Build a House in Israel?
A practical guide to the cost of building a private house in Israel, including construction, permits, design fees, site works, timelines and hidden expenses.

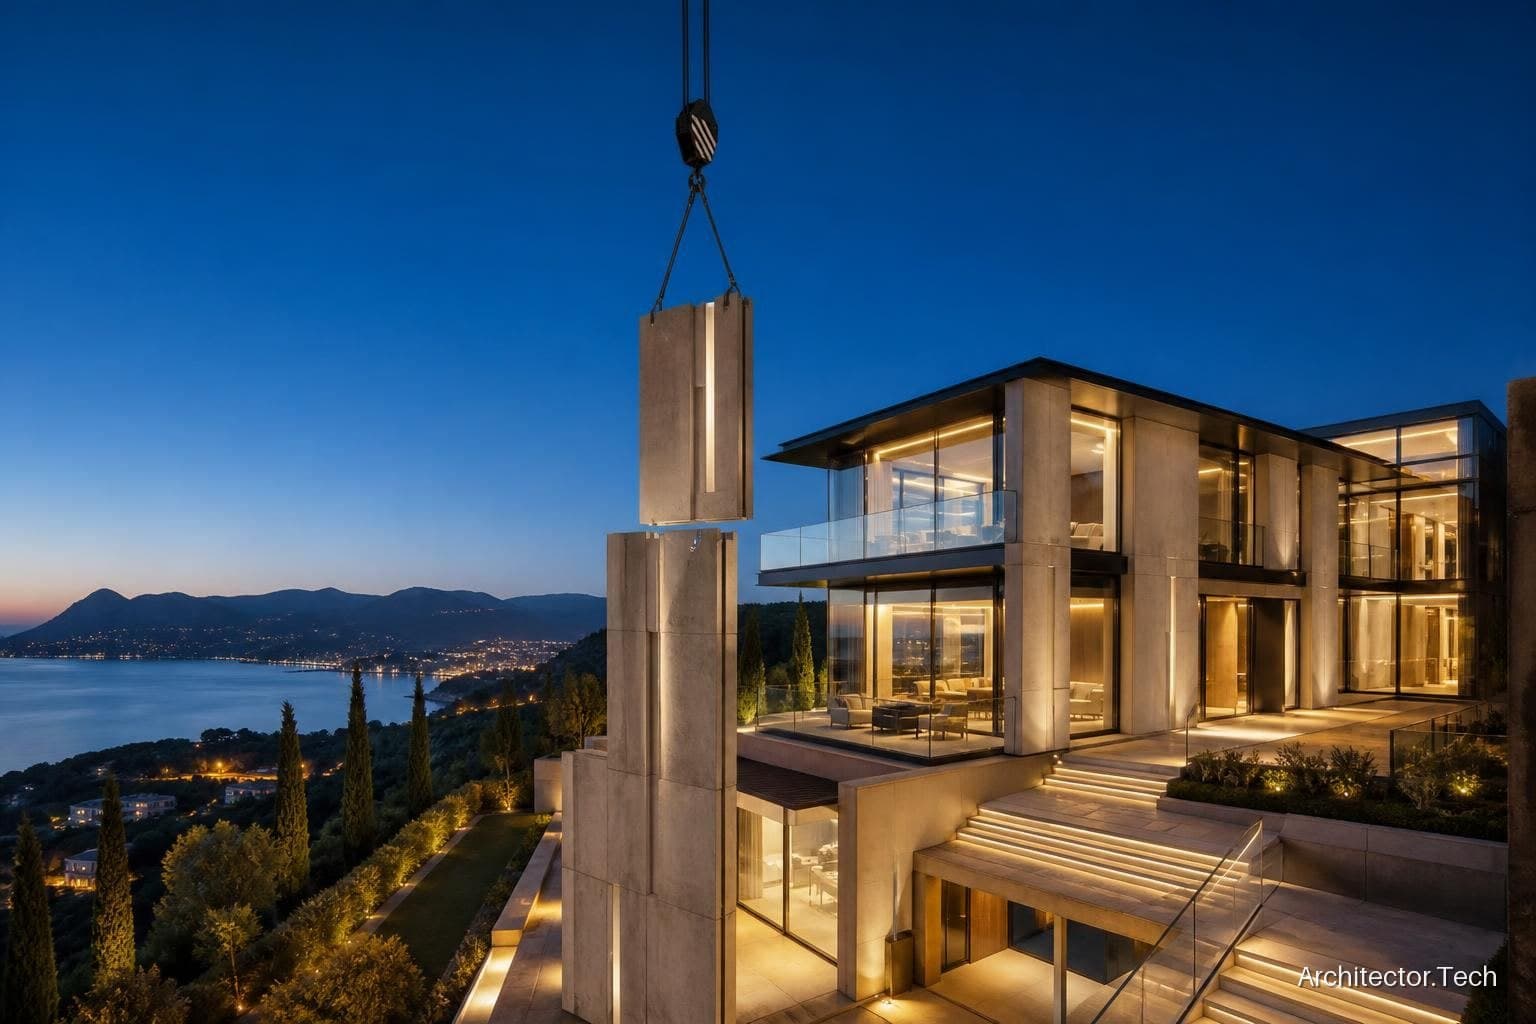
How much does it cost to build a house in Israel? As a broad market orientation, private-house construction usually falls within approximately NIS 8,000–30,000 or more per square metre of gross built area, excluding the land. A typical mid-range project is often closer to NIS 12,000–18,000 per square metre, while the final figure depends on the location, terrain, specification, structural system, contractor and extent of external works.
The cost of building a home from scratch is not limited to the construction contract. Your budget may also need to cover design and engineering services, a building permit (היתר בנייה), planning and authority fees, utility connections, development charges, financing, landscaping, kitchen and wardrobes, VAT at the applicable rate, and contingency. For an accurate estimate, the project must be priced from drawings and a clear specification rather than from a national average.
Typical construction costs in Israel
Israeli construction prices vary significantly between regions. Building in central areas, coastal cities and high-demand communities may involve higher labour and contractor costs than a comparable project in a peripheral location. Difficult access, sloping land, rock excavation and extensive retaining walls can increase the budget even when the house itself is relatively simple.
The following figures are a broad market guide for a new private house. They refer to the construction of the building itself and should not be treated as a complete project budget.
| Construction level | Indicative cost per m² | What it may include |
|---|---|---|
| Basic specification | NIS 8,000–12,000 | Practical finishes, standard systems and limited custom detailing |
| Mid-range specification | NIS 12,000–18,000 | Good-quality finishes, upgraded kitchens and bathrooms, improved systems |
| High-end or complex project | NIS 18,000–30,000+ | Premium materials, bespoke elements, advanced systems or difficult site conditions |
These ranges are provided for general market orientation only. They are not an Architector.Tech price list or an offer, and the exact cost must be calculated for the specific site, design, specification and procurement method.
When comparing quotations, check whether they are calculated by gross built area or another measurement. Israeli contractors may also exclude items such as external paving, boundary walls, gates, landscaping, swimming pools, retaining structures, temporary works, utility connections and certain finish packages. Two quotations with the same price per square metre can therefore represent very different scopes.
What should be included in the total budget?
Land and site-related expenses
Land is usually the largest separate cost and is highly location-dependent. The purchase price may not include development charges, registration expenses, legal fees or payments connected with the planning status of the plot. If the property is held through the Israel Land Authority, additional lease, betterment or transfer considerations may apply depending on the specific rights and transaction.
Before buying a plot, commission a due-diligence review. Confirm the permitted building rights, setbacks, maximum floors, building lines, access, easements, infrastructure and whether the plot is ready for development. A cheap plot can become expensive if it requires substantial excavation, a retaining system or unusual infrastructure work.
Design, engineering and approvals
A private house normally requires an architect and a team of consultants. Depending on the project, this can include structural engineering, electrical and plumbing design, energy or environmental advice, soil investigation, surveying, accessibility input, landscape design and specialists for air-conditioning, security or smart-home systems.
The permit process is handled through the relevant local planning and building authority, often referred to as the local committee or va'adah mekomit (ועדה מקומית). Requirements and processing times differ between municipalities and local committees. The architect coordinates the submission, but the owner remains responsible for making sure the required fees, approvals and documents are funded and provided.
Construction, finishes and external works
The construction contract should define the scope in detail: foundations, structure, waterproofing, windows, doors, finishes, sanitary fixtures, kitchen, built-in storage, mechanical systems, electrical equipment, painting and site clean-up. External works deserve a separate review because they can include walls, stairs, drainage, terraces, parking, access roads, garden infrastructure and connections to public utilities.
It is sensible to reserve a contingency for design changes, price fluctuations, unforeseen ground conditions and authority requirements. A professional cost plan should distinguish between committed costs, provisional sums and owner-supplied items.
Permits, the safe room and Israeli building requirements
New houses in Israel must comply with the applicable planning, building and safety requirements. One important feature is the safe room, or protected room, known as mamad (ממ״ד). Its dimensions, construction, openings, doors, ventilation and relationship to the rest of the house are subject to specific requirements. The design team should coordinate the mamad from the beginning rather than treating it as a late addition.
Depending on the location and design, the project may require reviews or approvals connected with infrastructure, fire safety, environmental matters, heritage, roads or the Home Front Command. The exact route depends on the plot and the local authority. Do not rely on a generic online checklist: ask the architect to confirm the current submission requirements with the relevant local committee.
After construction, the house must pass the required inspections and documentation process before it can be occupied. In many projects, this is associated with Form 4 (טופס 4), issued through the local authority once the required conditions are met. The documents may include confirmations relating to utilities, safety systems, engineering compliance and completion of required works. The exact procedure varies, so it should be planned before the final construction stage.
How long does it take to build a house in Israel?
Timeframes depend on the municipality, the complexity of the proposal, the completeness of the submission and the availability of contractors and inspectors. The following is a planning guide rather than a promise.
| Stage | Indicative duration |
|---|---|
| Brief, surveys and concept design | 1–3 months |
| Detailed design and permit submission | 2–6 months |
| Permit review and approvals | 6–18 months or longer |
| Construction | 18–30 months |
| Inspections, completion documents and occupancy process | 1–3 months |
A realistic overall programme can therefore extend beyond three years from the first design meeting to occupation, especially where the permit is complex or the site requires major preparation. Early decisions, a coordinated consultant team and a clear specification can reduce delays, but no professional can guarantee an authority’s review time or construction conditions.
How to control the cost of a private house
- Start with a feasibility study. Review planning rights, site constraints and a preliminary cost plan before committing to a design.
- Define the area carefully. Every additional room, basement, balcony, storage area and service space affects structure, finishes and long-term maintenance.
- Separate essential requirements from upgrades. Decide early which items are required for compliance and which are lifestyle choices.
- Coordinate the consultants. Conflicts between architectural, structural and building-services drawings can cause variations on site.
- Compare contractors by scope, not only price. Check exclusions, provisional sums, programme, insurance, references and responsibility for permits and connections.
- Keep a written change-control process. Any change should record its effect on cost and time before the work proceeds.
For international owners and new residents, it is also important to clarify who will communicate with the local authority, contractors and consultants, and in which language. A local project-management structure can help coordinate decisions, inspections and documentation, but its role and fees should be defined in a written agreement.
Getting a reliable estimate
The most dependable answer to “how much does it cost to build a house in Israel?” comes after the plot has been checked and the design has reached a measurable stage. At minimum, the estimate should identify the gross built area, construction method, finish level, site conditions, external works, professional services, authority costs, VAT treatment and contingency.
Architector.Tech can help structure the early design and planning conversation around the actual Israeli site and the client’s priorities. The right first step is not choosing a finish from a catalogue, but establishing what may legally be built, what the site requires and which parts of the project are included in the budget.