How Much Does It Cost to Build a Home from Scratch in Israel?
A practical guide to the cost, permits, professional fees and timeline for building a private home from scratch in Israel.

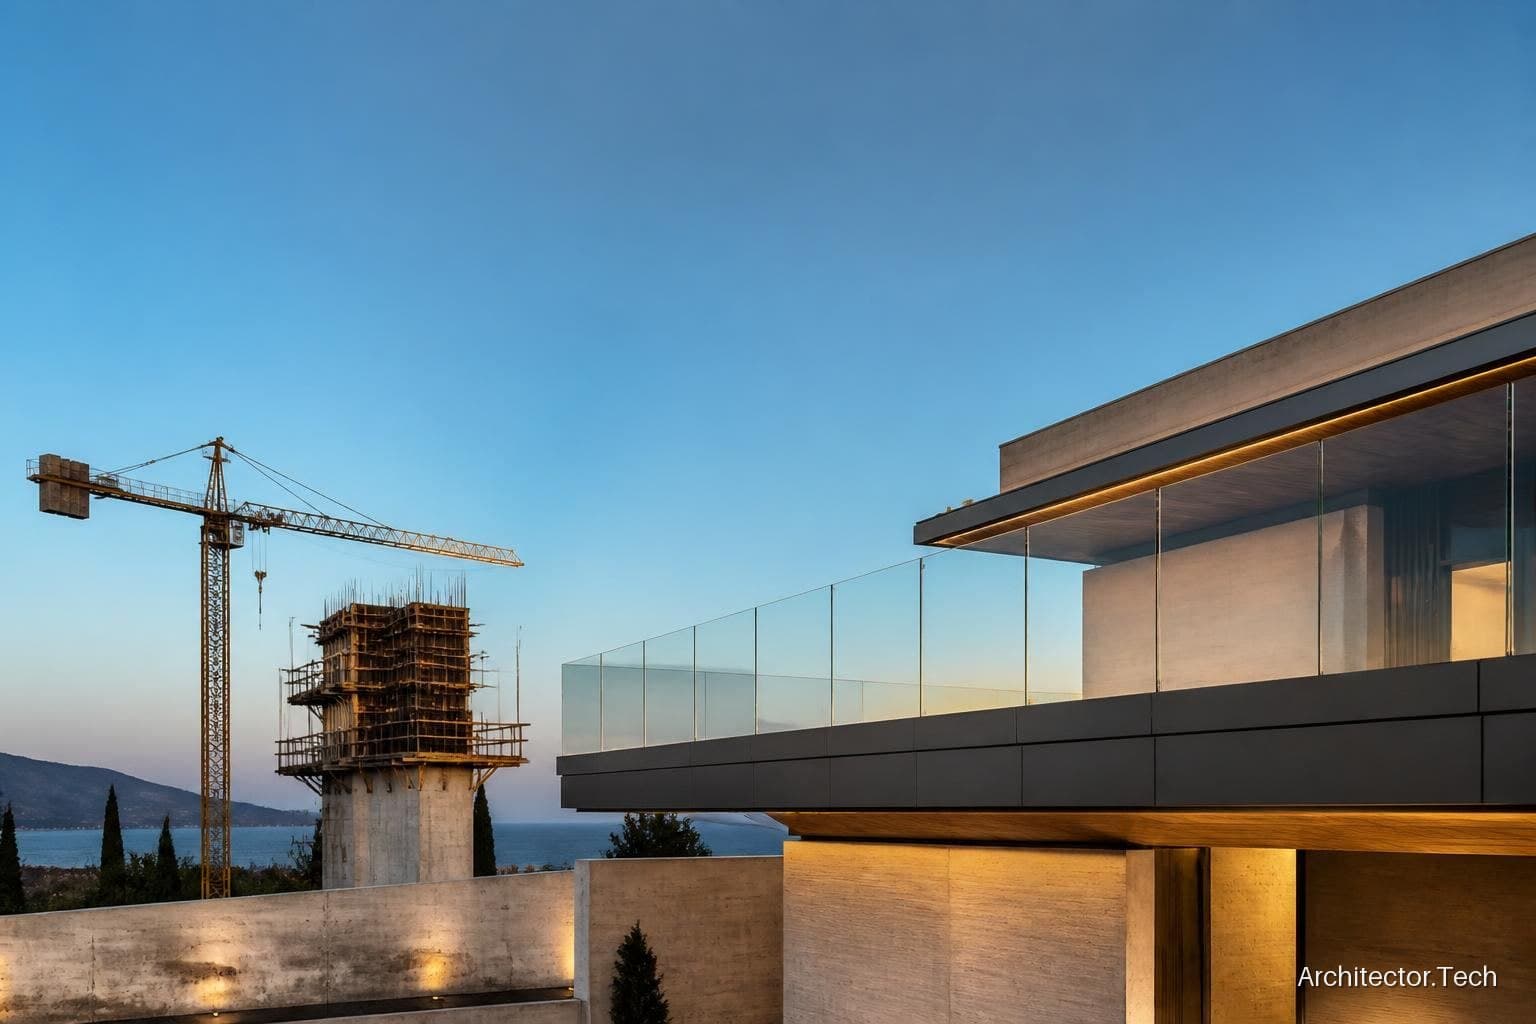
For an early-stage budget, building a private home from scratch in Israel commonly falls in the range of ₪8,000–₪15,000 per square metre for the construction itself. A simple house with standard finishes may sit near the lower end, while a custom-designed home, difficult site or premium specification can cost considerably more. This benchmark normally excludes the land, financing, purchase taxes, some professional fees, infrastructure charges and exceptional site works.
These figures are broad market ориентиры for initial planning only. They are not an Architector.Tech price list or an offer, and the exact cost must be calculated for the specific plot, design, specification and legal conditions of the project.
For an English-speaking client, the most important point is that the construction contract is only one part of the Israeli development budget. Before comparing contractors, you need to confirm what can be built on the plot, obtain a realistic design, understand the local authority process and include all compulsory systems and fees.
What determines the cost of a house in Israel?
The first variable is the plot. Land in Israel may be privately owned, leased from the Israel Land Authority or subject to development obligations. The purchase price is separate from the construction budget. Depending on the transaction and the owner’s status, the overall acquisition may also involve purchase tax, legal fees, brokerage, betterment levy or payments connected with land development. These should be reviewed with an Israeli property lawyer and tax adviser.
The second variable is the permitted building envelope. A plot may have limits on the building rights, number of floors, setbacks, height, parking and coverage. Zoning information and local planning policy can differ significantly between municipalities. A house that appears inexpensive at concept stage may become more expensive if the site requires retaining walls, extensive excavation, rock removal, drainage work or a long connection to utilities.
House size also needs careful definition. Israeli plans may distinguish between permitted above-ground areas, service areas, balconies, parking and other elements. A quotation based only on the gross floor area may not cover every external or technical component. Ask whether the price includes foundations, waterproofing, windows, external development, fences, landscaping, kitchen, built-in wardrobes, lighting and appliances.
Typical budget structure
A realistic feasibility budget should be divided into separate packages rather than treated as one construction figure. The following structure is useful when preparing an initial spreadsheet:
- Land and transaction costs: purchase price, taxes, legal work, registration and, where applicable, development payments.
- Design and consultants: Israeli architect, structural engineer, surveyor, soil consultant, geotechnical advice, energy or sustainability input, and specialist engineers.
- Planning and permits: applications, local authority charges, information files, formal levies and connection-related payments. The exact amounts depend on the municipality and the project.
- Construction: site preparation, structure, envelope, interiors, mechanical and electrical systems, finishes and testing.
- External works: access, drainage, walls, gates, paving, gardens, pools and utility connections.
- Client-side costs: financing, insurance, temporary accommodation, storage, moving and a contingency reserve.
Professional and statutory costs are often calculated as percentages, fixed fees or municipality-specific charges. Do not assume that a contractor’s per-square-metre quote includes the architect, permit process or every consultant. Israeli VAT treatment should also be confirmed for each quotation and service, because the commercial structure of the project affects the final payable amount.
Israeli permits, standards and mandatory systems
Most new private homes require a building permit (היתר בנייה) issued through the relevant local planning and building committee. The process generally begins with a site and planning review, followed by concept development, coordination with consultants, preparation of the application and responses to authority comments. The responsible local committee, not a general national price list, determines many practical requirements and charges.
An architect licensed to practise in Israel should coordinate the permit documentation. The project may also require an Israeli-licensed structural engineer and other professionals, depending on the plot and the authority’s requirements. A measured survey, soil information and title or rights documentation are commonly needed before the design can be finalised.
A new house must comply with applicable Israeli planning, building and safety requirements. This can include structural protection, fire safety, accessibility provisions where relevant, energy performance and Home Front Command requirements. A protected safe room, known as a safe room (ממ״ד), is an important element of many residential designs. Its location, construction and technical details must be handled according to the current approved requirements rather than copied from an overseas standard.
Near completion, the owner must obtain the approvals needed for occupation and utility connection. In many projects this includes Form 4 (טופס 4), or the applicable completion and occupancy approval used by the local authority. The exact sequence varies, so the design team should identify the required inspections and certificates at the beginning of construction, not at the handover stage.
How long does it take to build a house in Israel?
There is no single national schedule for every private home. The timeline depends on the municipality, the completeness of the submission, objections or corrections, the contractor’s organisation, site conditions, material availability and the client’s speed in approving finishes. The table below shows a broad planning sequence, not a guaranteed programme.
| Stage | Typical planning duration | Main variables |
|---|---|---|
| Due diligence and feasibility | Several weeks to a few months | Land rights, zoning, surveys and initial budget |
| Concept and permit design | Several months | Brief, plot constraints, consultant coordination and revisions |
| Permit review | Several months or longer | Local committee workload, missing documents and authority comments |
| Tender and contractor appointment | Several weeks to a few months | Design completeness, quotations and contract negotiations |
| Construction and systems installation | Approximately one to two years for many private homes | Size, complexity, procurement, inspections and site conditions |
| Testing, completion and occupancy approvals | Several weeks or longer | Defects, certificates, utility connections and municipal procedures |
In practice, the permit phase and client decisions can create as much delay as the physical construction. Imported products, bespoke joinery and late changes are common sources of disruption. A written programme should identify design freeze dates, procurement deadlines, inspections and the documents needed for final approval.
How to control the budget
Begin with a written brief that defines the target area, room count, quality level, energy goals, safe room, parking, storage and outdoor requirements. Ask the architect to test the brief against the plot’s building rights before detailed design begins. This prevents an attractive concept from becoming unaffordable or impossible to permit.
- Separate essentials from upgrades. Decide which elements are required for compliance and daily use, and which can be postponed or simplified.
- Compare like with like. Contractor offers should use the same drawings, specifications and inclusions. The lowest headline figure may exclude major work packages.
- Use a contingency. Keep a reserve for ground conditions, authority changes, market movement and design decisions. The appropriate percentage depends on how advanced the design is.
- Document changes. Every variation should state the scope, price impact and time impact before the work proceeds.
- Check contracts carefully. Clarify payment stages, indexation, insurance, defects liability, completion criteria and responsibility for permits and subcontractors.
For overseas owners and new immigrants, local coordination is especially valuable. Hebrew documents, municipal procedures, Israeli construction practices and supplier lead times can be difficult to manage remotely. An independent architect or project manager can help align the brief, permit documents, tender, construction supervision and handover requirements.
The most reliable answer to “how much does it cost to build a house in Israel?” comes after a plot review, measured information, a preliminary design and a defined specification. Use market benchmarks to test feasibility, but obtain a project-specific budget before purchasing land or committing to construction.